


473 Summerwalk Cir, Chapel Hill, NC, 27517
About This Home
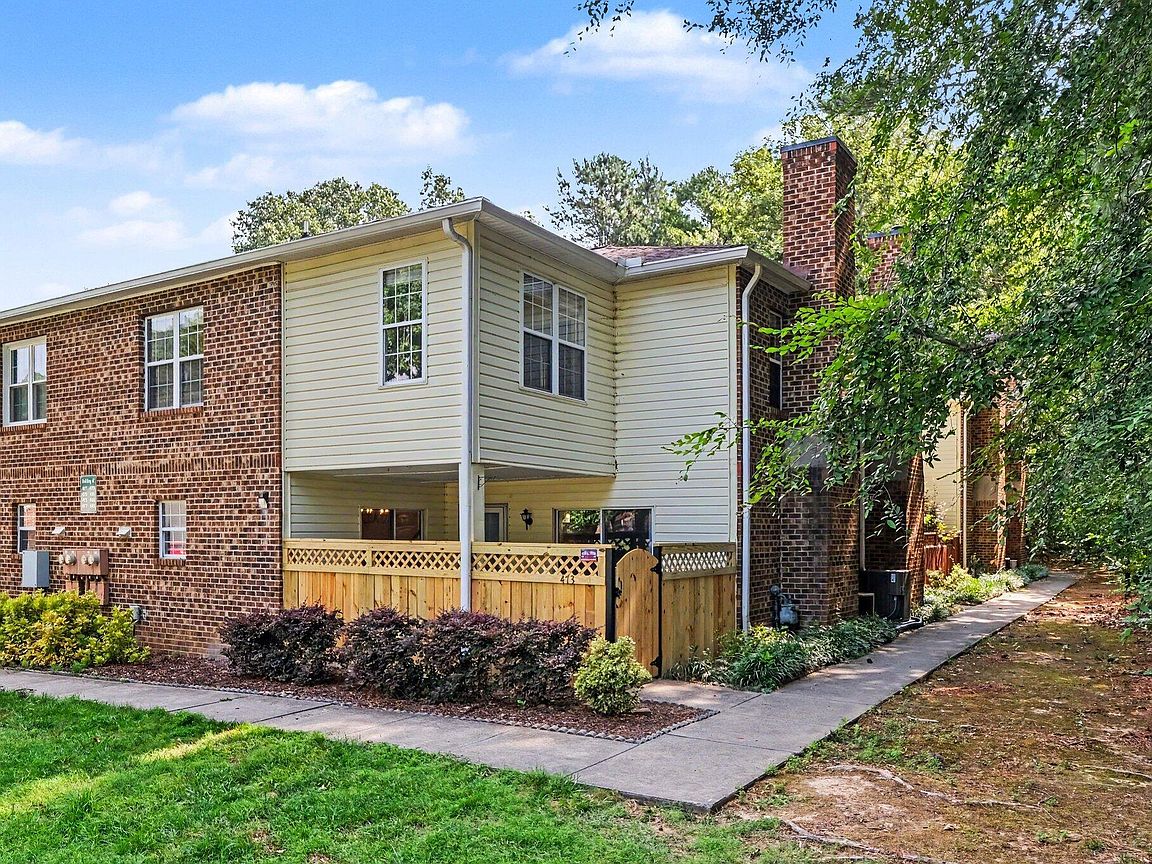
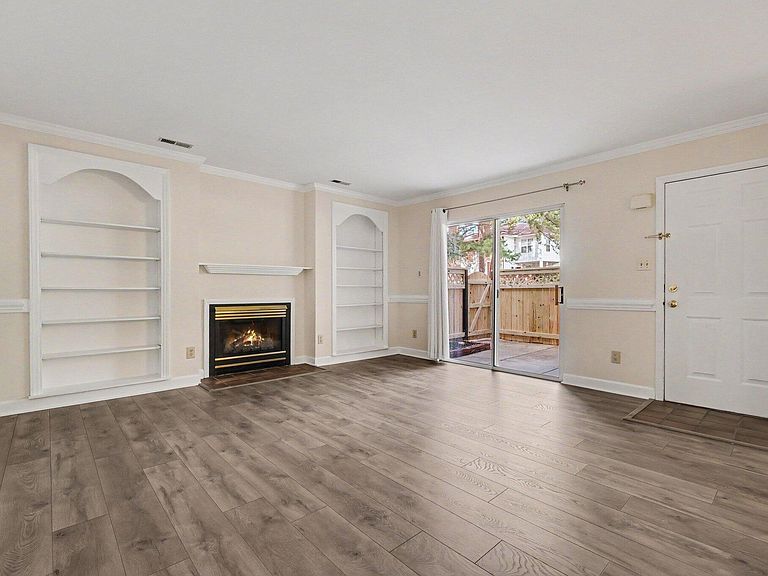
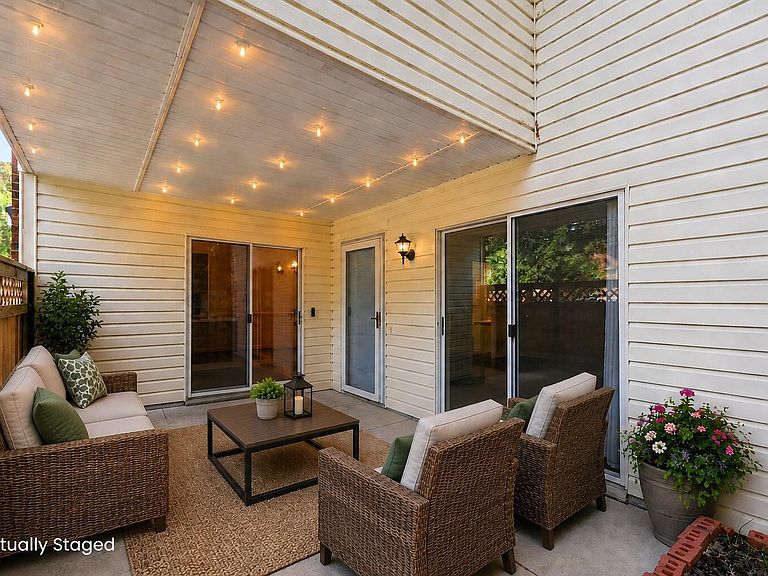
Spacious three-bedroom condo in sought-after Finley Forest. This corner unit offers a peaceful location beside a wooded area. The large living room features a fireplace and sliding glass doors to the private patio. The kitchen includes a gas range, a pantry, and its own patio access. A separate dining area, laundry room, and half bath complete the first floor. Upstairs, the primary suite includes a private bath with tile flooring and an oversized whirlpool tub/shower with tile surround. Two additional bedrooms share a second full bath with tile flooring. Conveniently located in east Chapel Hill near UNC and Duke, the neighborhood offers a pool, playground, tennis courts, and a walking path to the Friday Center, where residents can access free transit service to UNC.
Getting Around
 Car-Dependent
 Some Transit
 Somewhat Bikeable
Schools
Construction
Condition
- Year built: 1989
Materials
- Foundation: Slab
- Roof: Shingle
- Construction materials: Brick Veneer,Vinyl Siding
Type & Style
- Home type: Condo
- Architectural style: Transitional
- Property subType: Condominium,Residential
Interior
Appliances
- Appliances included: Dishwasher,Dryer,Gas Range,Range Hood,Refrigerator,Washer
- Laundry features: Laundry Room,Main Level
Bedrooms & Bathrooms
- Bedrooms: 3
- Bathrooms: 3
- Full bathrooms: 2
- 1/2 bathrooms: 1
Features
- Bathtub/Shower Combination,Bookcases
- Window features: Double Pane Windows
- Flooring: Carpet,Tile,Vinyl
- Fireplace features: Gas,Living Room
- Fireplace: Yes
- Finished area below ground: 0
- Finished area above ground: 1,360
- Common walls with other units/homes: End Unit
Heating & Cooling
- Heating features: Natural Gas,None
- Cooling features: Central Air
Interior Area
- Total structure area: 1,360
- Total interior livable area: 1,360 sqft
Property
Details
- Parcel number: 142218
- Attached to another structure: Yes
- Special condition: Standard
Features
- Levels: Two
- Stories: 2
- Patio & porch: Enclosed,Patio
- Exterior features: Rain Gutters
- Has view: Yes
Lot
- Features: Wooded
Parking
- Total spaces: 1
- Parking features: Assigned,Parking Lot
- Has uncovered spaces: Yes
- Uncovered spaces: 1