


666 Hampton Dr, North Augusta, SC, 29860
About This Home
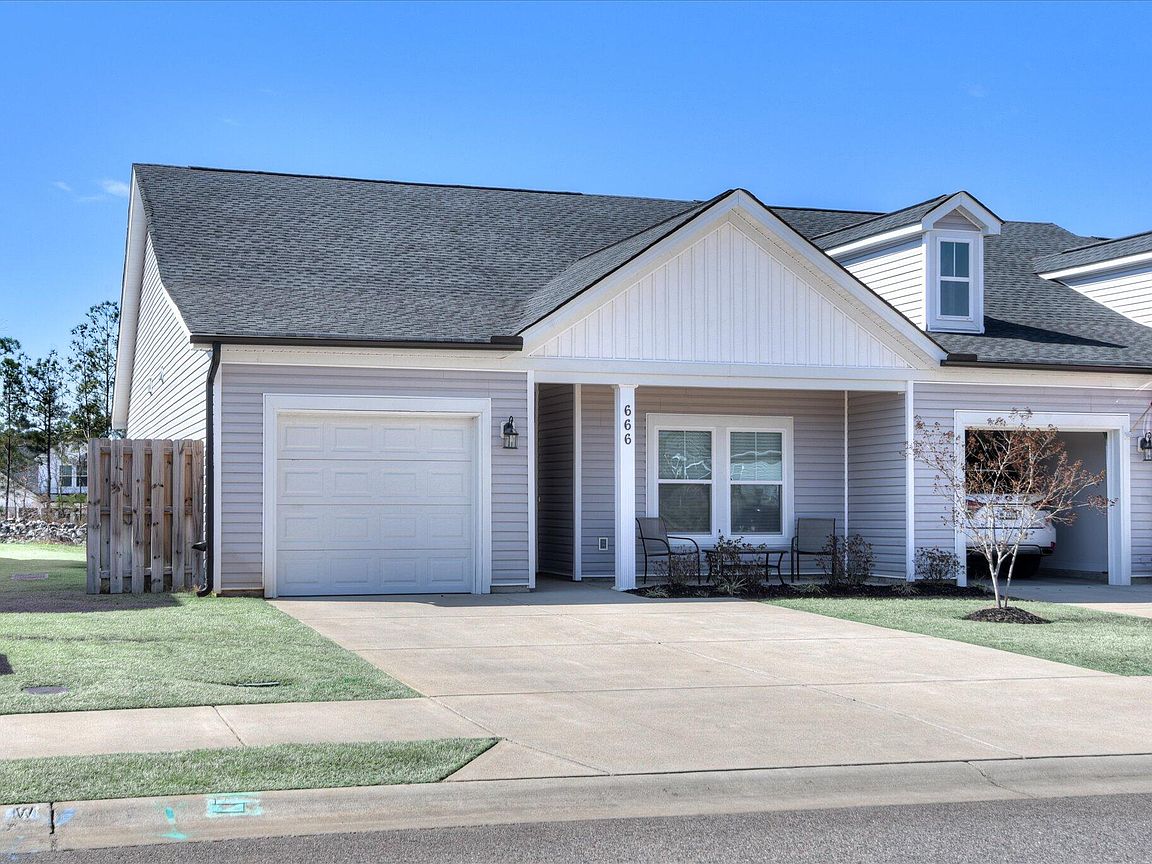
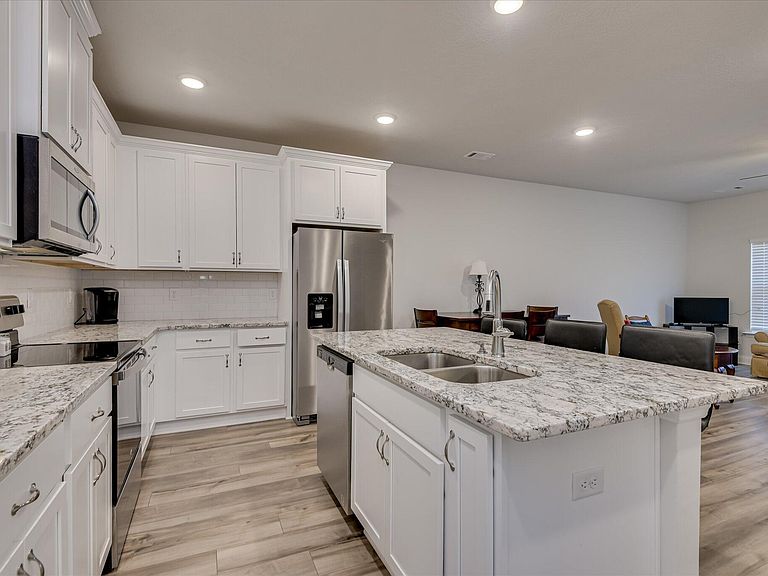
$10,000 toward buyers closing cost paid by seller! Community amenities include a dog park, playground, community pool, neighborhood pavilion, Sidewalks & a planned Greenway Trail extension with over 7 miles of trails. This single-level plan is the perfect low-maintenance home for anyone looking for comfort and convenience. It was built to include a Home Energy Rating Score (HERS) for an Energy Efficient high quality home. A 2-Bedroom Townhome with garage that features spacious open living. The entry hallways flows into the open concept kitchen and family room. Granite countertops, white cabinetry, SS appliances, high ceilings with great lighting, This layout also includes a full guest bathroom and laundry room for added convenience. A grand owners suite with a beautiful owners bath, walk-in shower and large walk-in closet. Located just before the cul-de-sac for less traffic. Privacy Fenced back yard with low maintenance Green Turf. Covered front & back porches. This home is 2 years young - the owner occupied the home only part time. The Windsor community offers easy access to North Augusta, Downtown Augusta, Aiken, and Fort Gordon! Ready for a quick closing if desired. VA and FHA Buyers welcomed!
Getting Around
 Car-Dependent
 Very Limited Transit
 Somewhat Bikeable
Schools
Construction
Condition
- Year built: 2023
Materials
- Foundation: Slab
- Roof: Shingle
- Construction materials: Vinyl Siding
Other
- Builder name: Ivey Residential
Type & Style
- Home type: Townhouse
- Architectural style: See Remarks,Ranch
- Property subType: Townhouse
Interior
Appliances
- Appliances included: Microwave,Refrigerator,Cooktop,Dishwasher,Disposal,Electric Water Heater
Basement
- Basement: None
Bedroom2
- Level: Main
- Area: 130
- Dimensions: 13 x 10
Bedrooms & Bathrooms
- Bedrooms: 2
- Bathrooms: 2
- Full bathrooms: 2
Family Room
- Level: Main
- Area: 176
- Dimensions: 16 x 11
Features
- Snack Bar,Solid Surface Counters,Walk-In Closet(s),Bedroom on 1st Floor,Ceiling Fan(s),Kitchen Island,Primary Downstairs,Eat-in Kitchen,Pantry,High Speed Internet
- Flooring: Carpet,Vinyl
- Finished area below ground: 0
- Finished area above ground: 1,244
Heating & Cooling
- Heating features: Electric,Forced Air,Heat Pump
- Cooling features: Central Air,Electric
Interior Area
- Total structure area: 1,244
- Total interior livable area: 1,244 sqft
Kitchen
- Level: Main
- Area: 160
- Dimensions: 16 x 10
Laundry
- Level: Main
- Area: 36
- Dimensions: 6 x 6
Other
- Level: Main
- Area: 15
- Dimensions: 5 x 3
Primary Bedroom
- Level: Main
- Area: 169
- Dimensions: 13 x 13
Property
Accessibility
- Accessibility features: Accessible Entrance,Accessible Full Bath,Central Living Area,Grip-Accessible Features,Visitable
Details
- Parcel number: 1270407001000
- Special condition: Standard
- Horse amenities: None
Features
- Levels: One
- Pool features: Association,Cabana
- Patio & porch: Porch
- Fencing: Fenced
Lot
- Lot size: 3,484 sqft
- Features: See Remarks
Parking
- Total spaces: 1
- Parking features: Attached,Garage Door Opener
- Has garage: Yes
- Attached garage spaces: 1
- Covered spaces: 1