



1114 Talisker Way, Burlington, NC, 27215
About This Home
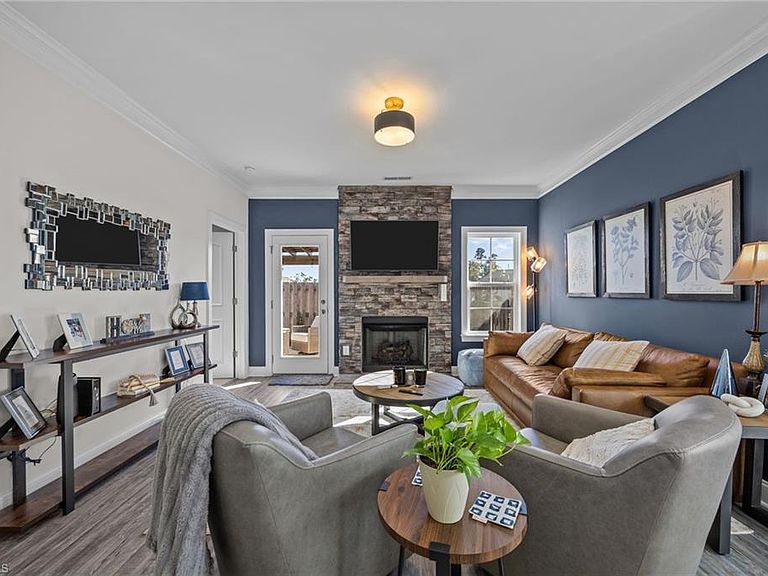
Just what you've been waiting for! Gorgeous townhome in Weybridge ready for a new owner. The split floor plan offers both the primary and secondary bedrooms on the main level. An open-concept design highlights a stunning stone fireplace with vent-free gas logs, quartz countertops in the kitchen, and a separate dining area for comfortable everyday living.Thoughtful updates include stylish light fixtures, a pergola-covered patio, and the privacy of an end-unit location. Upstairs, you'll find a spacious loft, study with a skylight and a full bathroom. Ample storage throughout and a transferable builder's warranty valid through June 2030 make this home an exceptional find.Community swimming pool, fitness center and clubhouse are yours to enjoy! Convenient to shopping, restaurants, and more - come see this home for yourself. You'll love what it has to offer!
Getting Around
 Car-Dependent
 Very Limited Transit
 Somewhat Bikeable
Schools
Construction
Condition
- Year built: 2022
Materials
- Foundation: Slab
- Construction materials: Block,Stone
Type & Style
- Home type: Townhouse
- Architectural style: Transitional
- Property subType: Stick/Site Built,Residential,Townhouse
Interior
Appliances
- Appliances included: Microwave,Dishwasher,Disposal,Gas Cooktop,Free-Standing Range,Gas Water Heater
- Laundry features: Dryer Connection,Main Level,Washer Hookup
Bedroom2
- Level: Main
Bedrooms & Bathrooms
- Bedrooms: 2
- Bathrooms: 3
- Full bathrooms: 3
- Main level bathrooms: 2
Dining Room
- Level: Main
Features
- Ceiling Fan(s),Dead Bolt(s),Pantry,Separate Shower,Solid Surface Counter
- Door features: Insulated Doors
- Window features: Insulated Windows
- Flooring: Carpet,Engineered Hardwood,Tile
- Number of fireplaces: 1
- Fireplace features: Gas Log,Living Room
- Fireplace: Yes
- Attic: Partially Floored
- Finished area above ground: 2,063
Heating & Cooling
- Heating features: Fireplace(s),Forced Air,Electric,Natural Gas
- Cooling features: Central Air
Interior Area
- Total structure area: 2,063
- Total interior livable area: 2,063 sqft
Kitchen
- Level: Main
Living Room
- Level: Main
Loft
- Level: Second
Master Bedroom
- Level: Main
Study
- Level: Second
Property
Details
- Parcel number: 178256
- Zoning: RS-9
- Special condition: Owner Sale
Features
- Levels: One and One Half
- Stories: 1
- Pool features: In Ground,Community
- Fencing: Privacy
Lot
- Lot size: 0.07 Acres
- Features: City Lot,Not in Flood Zone
Parking
- Total spaces: 2
- Parking features: Garage,Driveway,Garage Door Opener,Attached
- Has garage: Yes
- Attached garage spaces: 2
- Covered spaces: 2
- Has uncovered spaces: Yes