


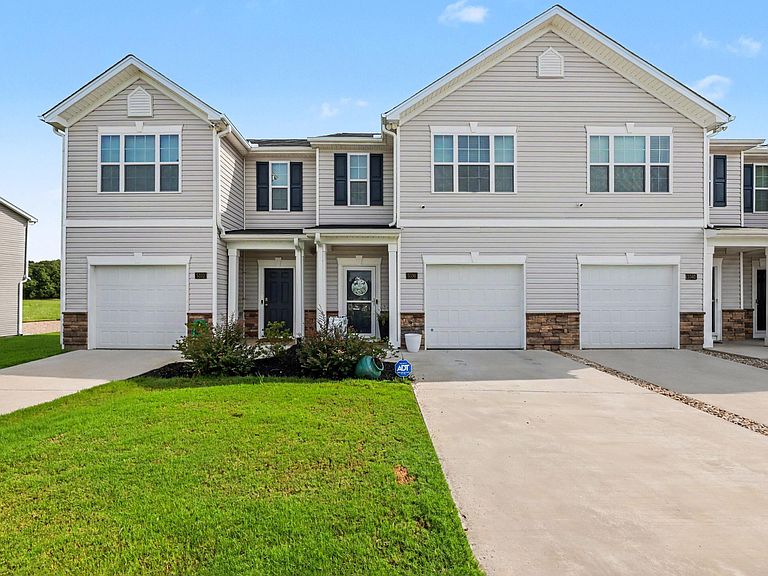
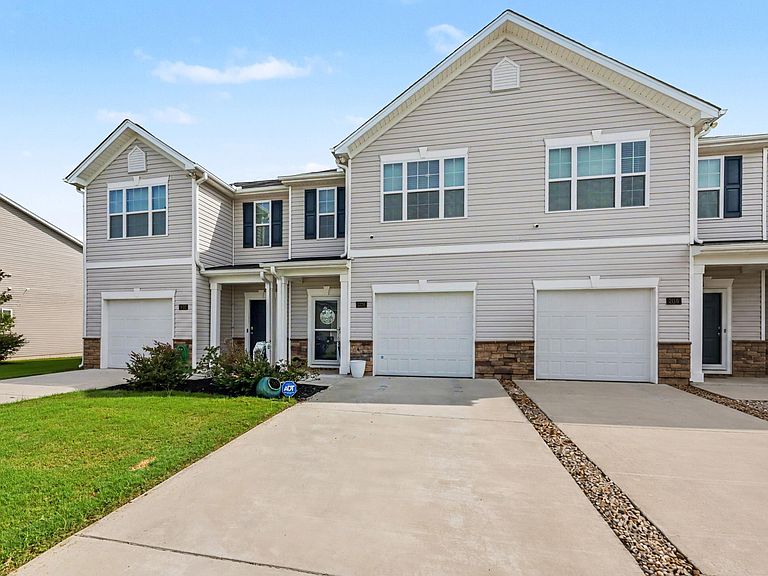
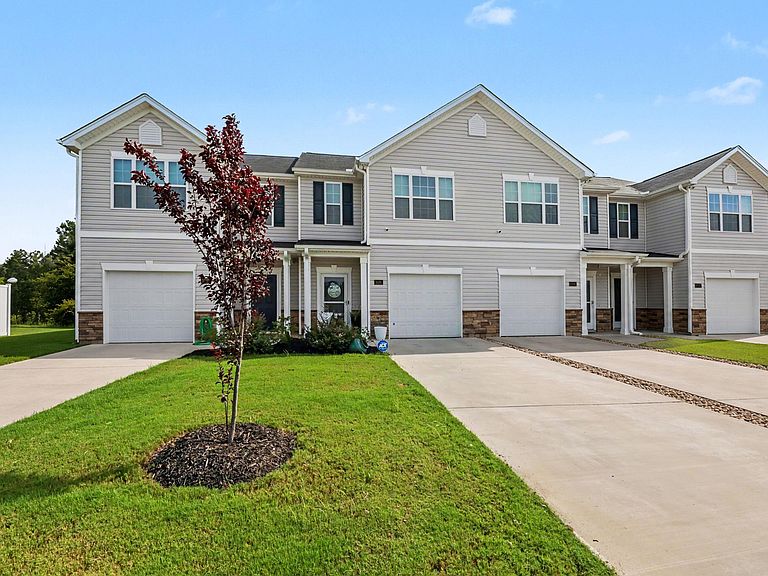
5336 Henley Ridge Dr, Graham, NC, 27253
About This Home
Welcome to 5336 Henley Ridge Drive, a thoughtfully upgraded and meticulously maintained townhome that blends modern convenience with standout community perks. From the moment you step through the recently installed front storm door—designed specifically to flood the entryway with beautiful, natural light—you'll notice the incredible care and custom touches that set this home apart. Some key highlights include: The heart of the home features a sleek custom tile backsplash and striking designer lighting installed right above the kitchen island, making it the perfect spot for meal prep or casual entertaining. Rest easy with a fully integrated smart home setup, including an alarm system with both front and back cameras for complete peace of mind. The staircase boasts a beautifully upgraded custom handrail. The owners even opened up a portion of the wall during installation to create a more open, welcoming architectural flow. Enjoy pristine water quality from every tap with an optional premium whole-house water filtration system (an $8,000 value, with convenient payments of approximately $140/month). The garage has been completely refreshed with freshly painted walls and a clean, painted floor. Inside, rugs have been kept down throughout the home since day one to ensure the carpets underneath remain in pristine condition. While this home features a streamlined two-bedroom layout, it makes zero compromises on space. You'll find exceptionally large bedrooms that offer plenty of breathing room, massive closets, and flexible layout options. Out back, a fully fenced-in yard provides a private outdoor retreat for relaxing or letting pets stretch their legs. The HOA ($180/month) offers an incredible lifestyle package that is rare for the area. You'll have access to scenic walking trails weaving throughout the community and a dedicated pet-walking trail. Best of all, this is one of the few townhome communities in the entire area that will feature a private pool and clubhouse. While the residential building itself is 100% complete, the upcoming pool and clubhouse amenities are currently underway and scheduled for completion by next summer—giving you a premier resort-style setup to look forward to! This home is completely move-in ready and packed with premium, intentional upgrades. Schedule your tour today to see it in person! This beautiful home is priced to sell and will not be on the market for long! Buyer incentives and credits are available! Reach out to the listing agent today! Thank you!
Getting Around
 Car-Dependent
 Very Limited Transit
 Somewhat Bikeable
Schools
Construction
Condition
- Year built: 2023
Materials
- Foundation: Slab
- Roof: Composition
- Construction materials: Vinyl Siding
Notable Dates
- Major remodel year: 2023
Type & Style
- Home type: Townhouse
- Architectural style: Traditional
- Property subType: Single Family Residence,Residential,Townhouse
Interior
Appliances
- Appliances included: Dishwasher,Disposal,Electric Oven,Electric Water Heater,Microwave,Refrigerator
- Laundry features: Upper Level
Bedrooms & Bathrooms
- Bedrooms: 2
- Bathrooms: 3
- Full bathrooms: 2
- 1/2 bathrooms: 1
Features
- Walk-In Closet(s)
- Flooring: Carpet,Vinyl
- Number of fireplaces: 1
- Fireplace: Yes
- Finished area below ground: 0
- Finished area above ground: 1,429
Heating & Cooling
- Heating features: Central,Electric
- Cooling features: Central Air,Electric
Interior Area
- Total structure area: 1,429
- Total interior livable area: 1,429 sqft
Property
Details
- Parcel number: 179664
- Special condition: Standard
Features
- Levels: Two
- Stories: 2
- Pool features: Community
- Patio & porch: Patio
- Fencing: Back Yard
- Has view: Yes
Lot
- Lot size: 1,742 sqft
Parking
- Total spaces: 2
- Parking features: Driveway,Garage
- Has garage: Yes
- Attached garage spaces: 1
- Covered spaces: 1
- Has uncovered spaces: Yes
- Uncovered spaces: 1
Climate Risk is Financial Risk
Every home has a financial story beyond the listing price. Below, you’ll see the climate risks that could affect this property — and in Bills & Affordability, how those risks may influence repairs, insurance, utilities, and long-term value.
Biggest Threats for This Home
- Ice Storm

- Lightning

- Tornado

- Winter Weather

How This Home’s Risks Compare
FEMA Declared Disasters in Alamance County and North Carolina
Understanding the Costs
Financial advisors generally recommend spending no more than 30% of your gross household income on housing costs. In practice, many households stretch to 35% or beyond — especially in high-cost markets.
Estimated Costs Today
| Monthly | Annual | |
|---|---|---|
| Mortgage | $1,162 | $13,944 |
| Home Insurance * | $77 | $924 |
| Property Taxes | $126 | $1,512 |
| Electricity | $200 | $2,405 |
| Total | $1,565 | $18,780 |
Income You'd Need if You Spent...
North Carolina FAIR Plan Programs



How Costs Could Change Over Time
Climate risk is quickly impacting all of the major home ownership costs. Adjust the growth rates and percentage of income spent on housing below to see how your housing costs could change over the next 10 years — and what income you'd need to keep up.
Comparing Against the Market
Price Per Sq Ft
vs Other Active Listings
Avg $/sqft
vs Homes Sold Last Month
Median $/sqft
Current Market Trends
Median Price Per Square Foot
The median price per square foot of homes sold in this area each month. Compare this to this listing's price per square foot to gauge whether the home is priced in line with recent sales.
Historicals for This Listing
Zestimate History ($/sqft)
Price History
| Date | Event | Price |
|---|---|---|
| 2026-08-08 | Price change | $226,000 |
| 2026-07-25 | Listed for sale | $229,900 |
| 2026-01-01 | Listing removed | $247,500 |
| 2025-11-11 | Price change | $247,500 |
| 2025-11-05 | Price change | $249,500 |
| 2025-06-27 | Price change | $251,000 |
| 2025-05-15 | Listed for sale | $252,000 |
 View on Zillow