

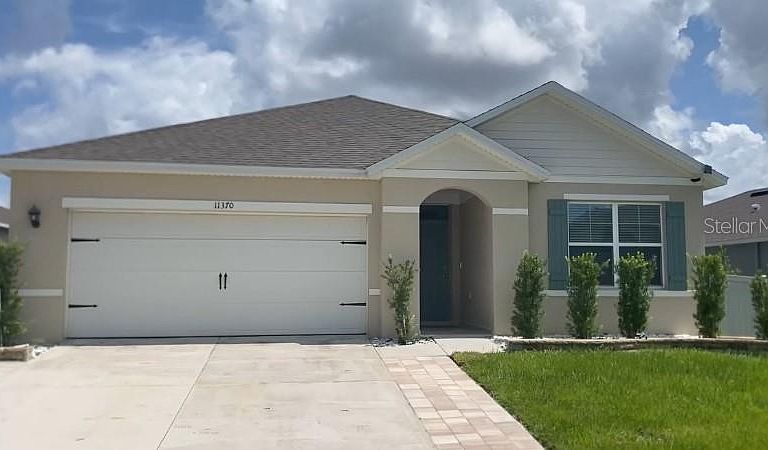

11370 AMBER RIDGE DRIVE, Zellwood, FL, 32798
3beds
2baths
1,672sqft
$410,000
$245price/sqft
$2,735/moest. monthly cost
$109,400/yrincome needed
About This Home
Come to see this cozy modern & smart home, conveniently located between Apopka & Mount Dora!! This quality property, made of concrete block features: elegant cabinets, granite countertops on the kitchen & bathrooms, stainless steel appliances, LED lightning, smart home technology, double sink in the master bathroom, walking closet, & much more. The Westridge Park community offers: Community pool, cabanas, park, playground, hiking trails & trails. Enjoy numerous lake & dog parks at less than 15 mtes. Don't miss this great opportunity! Schedule your showing today!
Getting Around
2
 Car-Dependent
0
 Very Limited Transit
25
 Somewhat Bikeable
Schools
5/10
6/10
4/10
Construction
Condition
- Year built: 2024
Materials
- Foundation: Slab
- Roof: Shingle
- Construction materials: Stucco
Other
- Builder name: Dr. Horton
Type & Style
- Home type: SingleFamily
- Architectural style: Contemporary
- Property subType: Single Family Residence
Interior
Appliances
- Appliances included: Oven,Cooktop,Range Hood,Refrigerator
- Laundry features: Electric Dryer Hookup,Laundry Room,Washer Hookup
Bedrooms & Bathrooms
- Bedrooms: 3
- Bathrooms: 2
- Full bathrooms: 2
Features
- Solid Wood Cabinets,Stone Counters,Walk-In Closet(s)
- Flooring: Carpet,Ceramic Tile
Heating & Cooling
- Heating features: Central
- Cooling features: Central Air
Interior Area
- Total structure area: 2,228
- Total interior livable area: 1,672 sqft
Kitchen
- Features: Walk-In Closet(s)
- Level: First
- Area: 169.983
- Dimensions: 15.3x11.11
Living Room
- Features: No Closet
- Level: First
- Area: 167.8721
- Dimensions: 11.11x15.11
Primary Bathroom
- Features: Stone Counters,Walk-In Closet(s)
- Level: First
- Area: 128.451
- Dimensions: 9.11x14.1
Primary Bedroom
- Features: Walk-In Closet(s)
- Level: First
- Area: 278.652
- Dimensions: 13.2x21.11
Property
Details
- Parcel number: 252027930101820
- Zoning: P-D
- Special condition: None
Features
- Levels: One
- Stories: 1
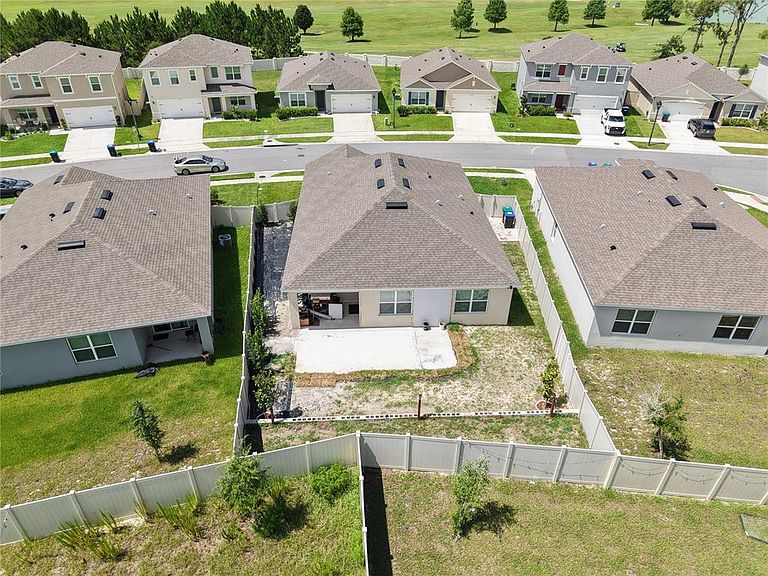
- Patio & porch: Rear Porch
- Exterior features: Irrigation System,Private Yard
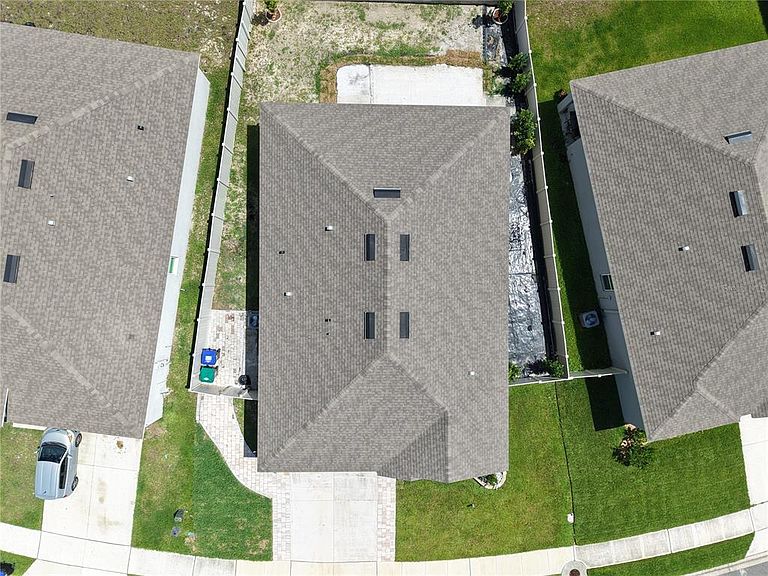
- Fencing: Vinyl
Lot
- Lot size: 6,663 sqft
Parking
- Total spaces: 2
- Parking features: Garage - Attached
- Has garage: Yes
- Attached garage spaces: 2
- Covered spaces: 2