
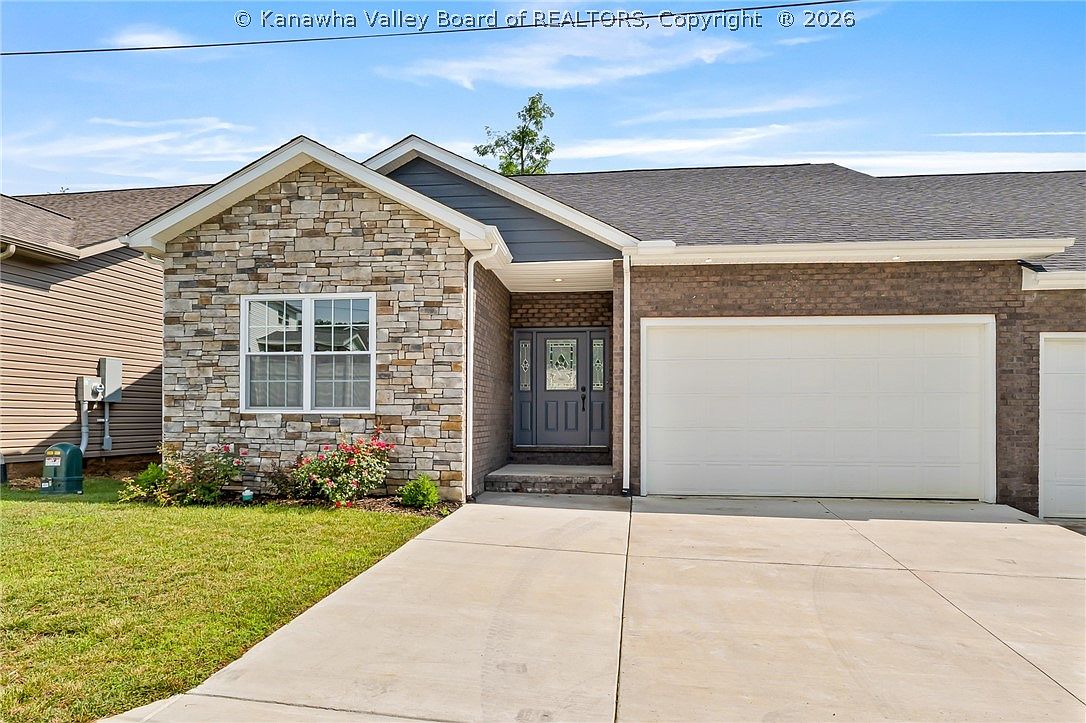


233 Woodland Dr, Milton, WV, 25541
2beds
2baths
1,580sqft
$329,900
$209price/sqft
$2,195/moest. monthly cost
$87,800/yrincome needed
About This Home
New construction, one floor plan patio homes with 2 full baths, 2 bedrooms. Main level offers open floor plan with laundry & small pantry. Low maintenance and convenient to highway, shopping, etc. Secure yours now! $2,500 earnest money at time of offer. Floor plans in Associated Documents.
Getting Around
44
 Car-Dependent
0
 Very Limited Transit
32
 Somewhat Bikeable
Schools
7/10
8/10
10/10
Construction
Condition
- Year built: 2023
Materials
- Roof: Composition,Shingle
- Construction materials: Brick,Drywall,Vinyl Siding
Type & Style
- Home type: SingleFamily
- Property subType: Single Family Residence
Interior
Appliances
- Appliances included: Dishwasher,Electric Range,Microwave,Refrigerator
Basement
- Basement: None
Bedroom2
- Level: Main
- Dimensions: 12.5x12
Bedrooms & Bathrooms
- Bedrooms: 2
- Bathrooms: 2
- Full bathrooms: 2
Dining Room
- Level: Main
- Dimensions: 17.8x8.4
Features
- Dining Area,Eat-in Kitchen,Great Room,Cable TV
- Window features: Insulated Windows
- Flooring: Ceramic Tile,Laminate
Heating & Cooling
- Heating features: Heat Pump
- Cooling features: Heat Pump
Interior Area
- Total interior livable area: 1,580 sqft
Kitchen
- Level: Main
- Dimensions: 16.2x10.8
Living Room
- Level: Main
- Dimensions: 17.8x16.3
Primary Bedroom
- Level: Main
- Dimensions: 15x15
Utility Room
- Level: Main
- Dimensions: 9.3x7.5
Property
Details
- Parcel number: 090006013500000000
Features
- Patio & porch: Patio
- Exterior features: Patio
Lot
- Lot size dimensions: 42 x 42 x 130 x 130
Parking
- Parking features: Attached,Garage
- Has garage: Yes