



28793 SWEET PERSIMMON DRIVE, Wesley Chapel, FL, 33543
About This Home
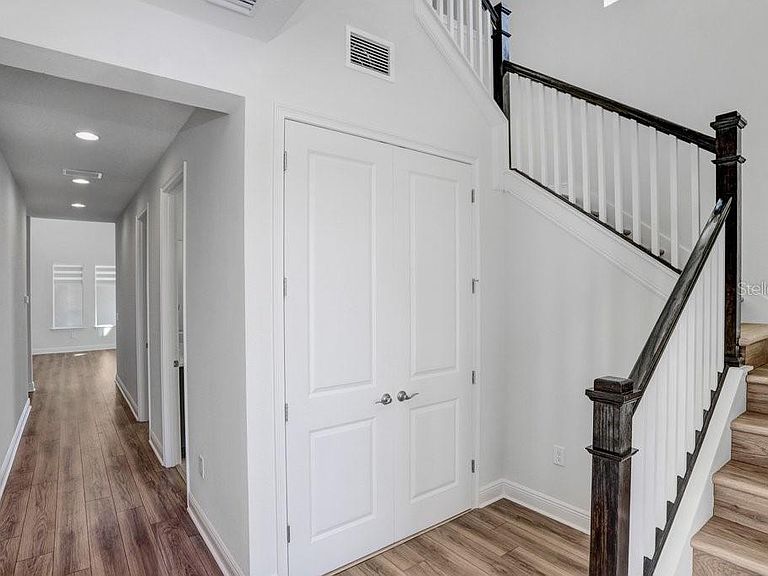
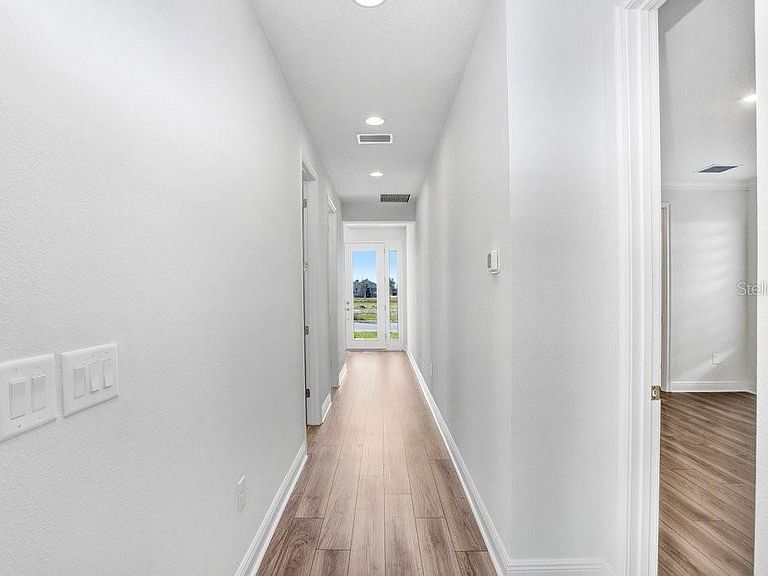
Welcome to this exquisite Corner Home in the coveted community of The Persimmon Park. Conveniently located within proximity to Wesley Chapel’s Top-Rated Wiregrass Schools, near I75 on SR56 and minutes from Wiregrass Mall, Advent Health & BayCare Hospitals, The Grove for shopping, Wiregrass Sports Complex, Tampa Premium Outlets, Restaurants & so much more! There are 5 Bedroom, 4 Full Bath and 2 car garage. This home features a stunning master suite downstairs, it has a huge walk-in closet, stand up shower, enclosed toilet and two separate vanities. Three other bedrooms upstairs, one has walk-in closet and a bathroom inside, the other two have a bathroom that they can share, next to the spacious loft that can be used as a game room, movie room or even library. There is a bedroom downstairs with a closet which can be used as an in-law suite or guest room with a full bathroom next to it. The HOA FEE INCLUDES lawn mowing, some landscape maintenance, yearly fertilization & mulching and basic internet. This beautiful home offers, ample natural light and ventilation and provides a comfortable haven for your whole family to enjoy the perfect Florida lifestyle.
Getting Around
 Car-Dependent
 Very Limited Transit
 Somewhat Bikeable
Schools
Construction
Condition
- Year built: 2023
Materials
- Foundation: Slab
- Roof: Shingle
- Construction materials: Block
Type & Style
- Home type: SingleFamily
- Property subType: Single Family Residence
Interior
Appliances
- Appliances included: Oven,Cooktop,Dishwasher,Disposal,Dryer,Microwave,Refrigerator,Washer
- Laundry features: Inside
Bathroom1
- Level: First
Bathroom2
- Level: Second
Bathroom3
- Level: Second
Bedroom1
- Features: Built-in Closet
- Level: First
Bedroom2
- Features: Built-in Closet
- Level: Second
Bedroom3
- Features: Walk-In Closet(s)
- Level: Second
Bedroom4
- Features: Built-in Closet
- Level: Second
Bedrooms & Bathrooms
- Bedrooms: 5
- Bathrooms: 4
- Full bathrooms: 4
Features
- Eating Space In Kitchen,Kitchen/Family Room Combo,Walk-In Closet(s)
- Flooring: Carpet,Ceramic Tile
Heating & Cooling
- Heating features: Electric
- Cooling features: Central Air
Interior Area
- Total structure area: 3,637
- Total interior livable area: 2,748 sqft
Kitchen
- Features: Breakfast Bar,Kitchen Island,Pantry
- Level: First
Living Room
- Level: First
Loft
- Level: Second
Primary Bathroom
- Level: First
Primary Bedroom
- Features: Walk-In Closet(s)
- Level: First
Property
Details
- Parcel number: 202619011.0000.00177.0
- Zoning: MPUD
- Special condition: None
Features
- Levels: Two
- Stories: 2
- Exterior features: Balcony,Sidewalk
Lot
- Lot size: 7,011 sqft
Parking
- Total spaces: 2
- Parking features: Garage - Attached
- Has garage: Yes
- Attached garage spaces: 2
- Covered spaces: 2