


37 Junop Court, Santa Rosa Beach, FL, 32459
About This Home
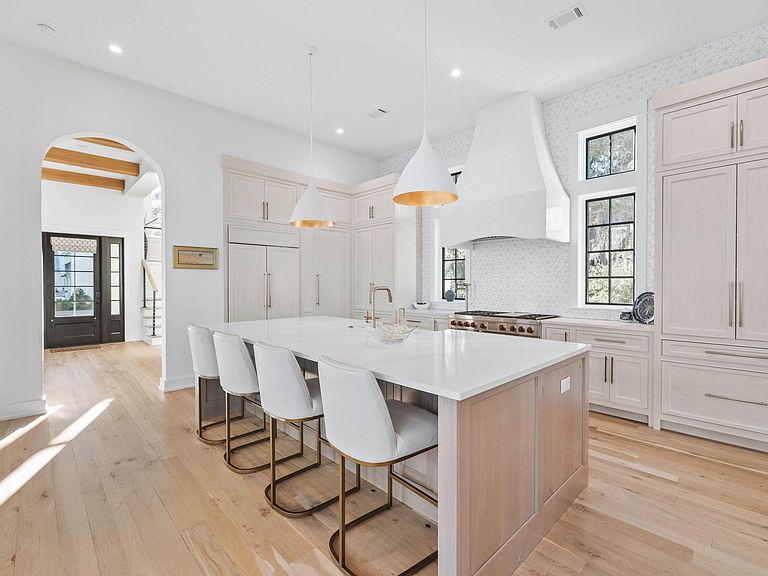
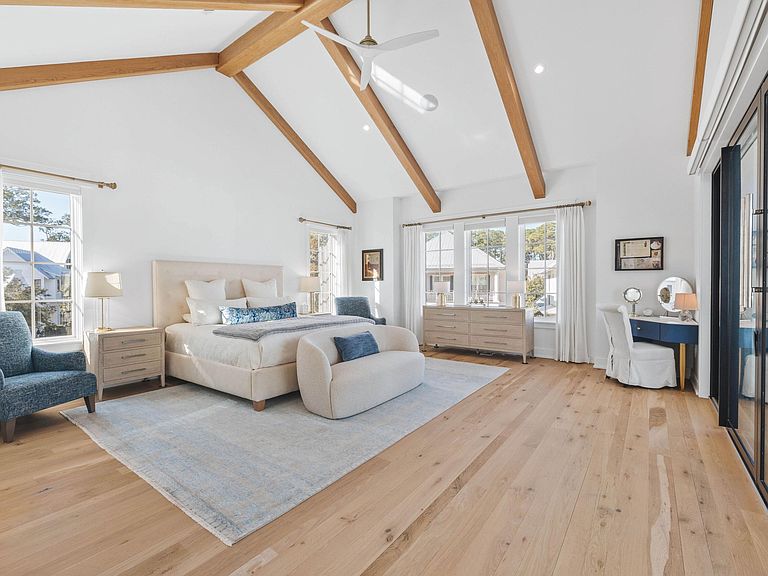
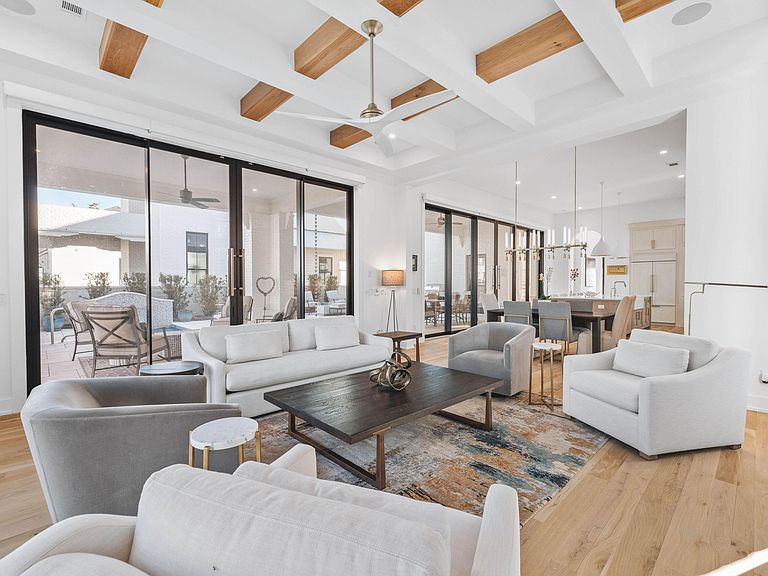
Set within the gates of Churchill Oaks, this thoughtfully designed residence captures peaceful bayou views and a level of craftsmanship rarely found. Architectural details such as arched doorways, a vaulted two-car garage, and decorative rain-chain downspouts establish the home's distinctive character, while light oak flooring, Restoration Hardware lighting, and a grand motorized foyer chandelier create a refined, welcoming interior. The well-conceived floor plan balances everyday functionality with elevated design, featuring a butler's pantry, boot room hallway, and a stylish guest bath with designer wallpaper. A first-floor junior suite offers comfort and privacy, complete with an elegant ensuite bath showcasing an oval soaking tub, dual vanities, and a frameless glass shower. At the center of the home, the open-concept kitchen is both striking and highly functional, appointed with floor-to-ceiling cabinetry, quartz countertops, a contrasting wood and white granite island, and premium Wolf and Sub-Zero appliances, including a six-burner gas range. The adjacent dining area with wet bar flows seamlessly into the living room, where wood-beam ceiling details and a gas fireplace create a warm yet sophisticated setting. Expansive sliding glass doors open to a spacious terrace designed for year-round enjoyment, complete with outdoor heating, electric screens, and a plunge pool with a tranquil water feature. Accessible by private elevator, the second level includes two beautifully appointed guest suites and a vaulted primary suite designed as a true retreat. The spa-inspired bath features a frameless glass shower and a custom dressing room with extensive built-in storage, while a private screened porch offers sweeping views of Hogtown Bayou and the surrounding natural landscape. Churchill Oaks is an exclusive 40-acre gated waterfront community with just 87 homesites, offering residents access to a deepwater marina, waterfront clubhouse, three resort-style pools, fitness center, and outdoor gathering spaces. The result is a lifestyle defined by privacy, natural beauty, and effortless access to boating and the best of the Emerald Coast.
Getting Around
 Car-Dependent
 Very Limited Transit
 Somewhat Bikeable
Schools
Construction
Condition
- Property condition: Construction Complete
- Year built: 2022
Materials
- Roof: Metal
- Construction materials: Frame,Brick,Siding CmntFbrHrdBrd
Type & Style
- Home type: SingleFamily
- Architectural style: Contemporary
- Property subType: Single Family Residence
Interior
Appliances
- Appliances included: Dishwasher,Disposal,Microwave,Range Hood,Refrigerator
Bedroom
- Level: Second
- Area: 225
- Dimensions: 15 x 15
Bedrooms & Bathrooms
- Bedrooms: 4
- Bathrooms: 5
- Full bathrooms: 4
- 1/2 bathrooms: 1
Dining Room
- Level: First
- Area: 192
- Dimensions: 16 x 12
Features
- Beamed Ceilings,Crown Molding,Kitchen Island,Recessed Lighting,Wet Bar,Elevator
- Window features: Double Pane Windows
- Flooring: Hardwood,Tile
- Fireplace features: Gas
- Fireplace: Yes
- Common walls with other units/homes: No Common Walls
Heating & Cooling
- Heating features: Central,Natural Gas
- Cooling features: Central Air
Interior Area
- Total structure area: 4,122
- Total interior livable area: 4,122 sqft
Kitchen
- Level: First
- Area: 160
- Dimensions: 16 x 10
Living Room
- Level: First
- Area: 400
- Dimensions: 20 x 20
Master Bedroom
- Level: First
- Area: 196
- Dimensions: 14 x 14
Master Bedroom
- Level: Second
- Area: 420
- Dimensions: 20 x 21
Property
Details
- Parcel number: 212S20335000000170
- Zoning description: Resid Single Family
Features
- Stories: 2
- Pool features: In Ground
- Patio & porch: Covered
- Exterior features: Outdoor Grill,Balcony,Outdoor Kitchen
- Has view: Yes
- View description: Bayou
- Has water view: Yes
- Water view: Bayou
- On waterfront: Yes
Lot
- Lot size: 7,840 sqft
- Features: Covenants,Curb & Gutter,Interior Lot,Sidewalk,Within 1/2 Mile to Water
- Lot size dimensions: 60 x 122 x 54 x 121
Parking
- Total spaces: 4
- Parking features: Garage Door Opener
- Has garage: Yes
- Attached garage spaces: 2
- Covered spaces: 4
- Carport spaces: 2
Climate Risk is Financial Risk
Every home has a financial story beyond the listing price. Below, you’ll see the climate risks that could affect this property — and in Bills & Affordability, how those risks may influence repairs, insurance, utilities, and long-term value.
Biggest Threats for This Home
- Hurricane

- Lightning

- Coastal Flooding

- Tornado

- Cold Wave

- Heat Wave

- Strong Wind

- Wildfire

- Tsunami

How This Home’s Risks Compare
FEMA Declared Disasters in Walton County and Florida
Understanding the Costs
Financial advisors generally recommend spending no more than 30% of your gross household income on housing costs. In practice, many households stretch to 35% or beyond — especially in high-cost markets.
Estimated Costs Today
| Monthly | Annual | |
|---|---|---|
| Mortgage | $16,813 | $201,756 |
| Home Insurance * | $2,828 | $33,936 |
| Property Taxes | $2,375 | $28,500 |
| Electricity | $414 | $4,977 |
| Total | $22,430 | $269,160 |
Income You'd Need if You Spent...
Florida FAIR Plan Programs

How Costs Could Change Over Time
Climate risk is quickly impacting all of the major home ownership costs. Adjust the growth rates and percentage of income spent on housing below to see how your housing costs could change over the next 10 years — and what income you'd need to keep up.
Comparing Against the Market
Price Per Sq Ft
vs Other Active Listings
Avg $/sqft
vs Homes Sold Last Month
Median $/sqft
Current Market Trends
Median Price Per Square Foot
The median price per square foot of homes sold in this area each month. Compare this to this listing's price per square foot to gauge whether the home is priced in line with recent sales.
Historicals for This Listing
Zestimate History ($/sqft)
Price History
| Date | Event | Price |
|---|---|---|
| 2026-03-20 | Price change | $3,325,000 |
| 2026-02-17 | Listed for sale | $3,715,000 |
| 2025-06-22 | Listing removed | $3,685,000 |
| 2025-02-01 | Listed for sale | $3,685,000 |
| 2025-01-05 | Listing removed | $3,799,000 |
| 2024-05-08 | Price change | $3,799,000 |
| 2024-03-02 | Price change | $3,999,000 |
| 2023-12-06 | Listed for sale | $4,125,000 |
| 2022-08-02 | Sold | $3,332,700 |
 View on Zillow