


309 W Waterlynn Rd, Mooresville, NC, 28117
About This Home
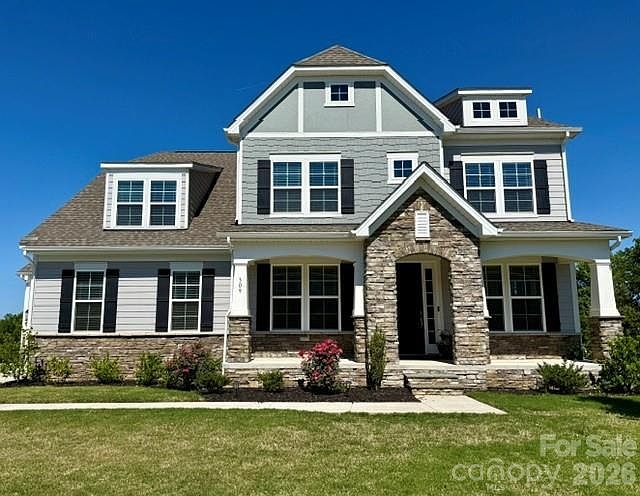
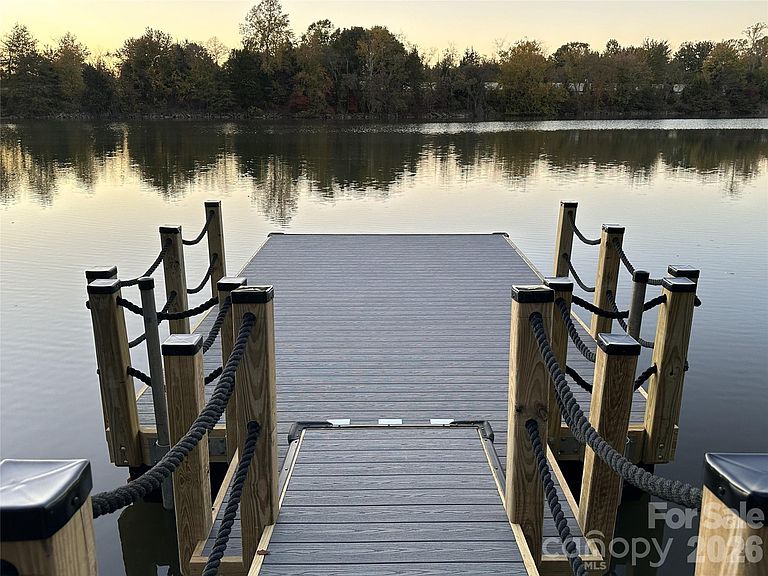
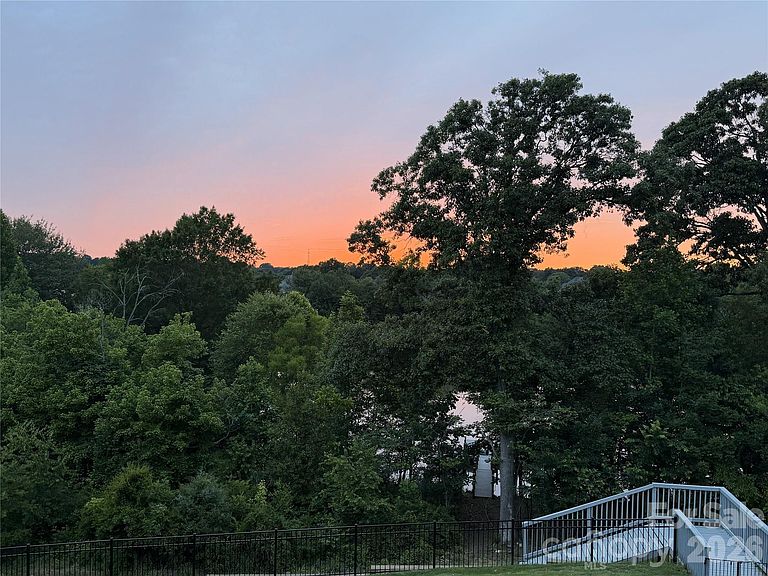
Improved price! Beautiful, nearly new 6-bedroom, 5.5-bath waterfront home on Lake Norman offering over 4,700 square feet of finished living space across three levels. This Taylor Morrison Kenilworth model with European front elevation is part of the Legacy Collection and showcases luxury upgrades, detailed moldings, and thoughtful design throughout. Begin your tour on the inviting covered front porch with stone accents and step into a spacious open foyer. A bright home office with French double doors sits to the right, while the formal dining room to the left flows seamlessly into the open gourmet kitchen. The kitchen features an abundance of bright white cabinetry, an oversized center island with breakfast bar, and a large walk-in pantry. The breakfast area overlooks the covered back deck, where you’ll enjoy stunning sunset views over Lake Norman. The oversized living room offers a cozy gas fireplace and an open, airy feel. A guest bedroom with a full bath and walk-in shower, an additional half bath, and a convenient drop zone complete the main level. The garage setup includes a two-car garage plus a single golf cart garage, all with epoxy floors, and a rebar-reinforced driveway designed to prevent cracking. Upstairs, the expansive primary suite features a large walk-in closet and a spa-like en suite bath with tiled shower, garden tub, dual vanities, and water closet. Two additional bedrooms share a Jack-and-Jill bath with double sinks and a tub/shower combination. A fourth upper-level bedroom with a walk-in closet shares a full bath with the bonus/recreation room. A conveniently located laundry room includes an electric dryer hookup. The fully finished basement offers exceptional flexibility, featuring a sixth bedroom with walk-in closet and full bath, a spacious movie/media/recreation area, and a central space plumbed for a future wet bar. A large unfinished storage area provides ample additional space. Walk out from the lower level to an extended concrete patio and fenced backyard. A ramp and newly installed stairway with flower boxes lead to a new dock tucked into a quiet cove on Lake Norman—ideal for kayaking or jet skis. Smaller boats must be able to pass under two bridges to access the main channel; please see additional details regarding full pond height. Prime location with easy access to I-77, schools, shopping, dining, downtown Mooresville, and the hospital. This exceptional home offers a fantastic floor plan, luxury finishes, and true waterfront living. Does overlook I-77 and has highway noise in back.
Getting Around
 Car-Dependent
 Very Limited Transit
 Somewhat Bikeable
Schools
Construction
Condition
- Year built: 2024
Materials
- Construction materials: Fiber Cement,Hardboard Siding,Shingle/Shake,Stone Veneer
Other
- Builder model: Kenilworth-European
- Builder name: Taylor Morrison
Type & Style
- Home type: SingleFamily
- Architectural style: European
- Property subType: Single Family Residence
Interior
Appliances
- Appliances included: Microwave,Dishwasher,Disposal,Electric Water Heater,Exhaust Hood,Gas Cooktop,Refrigerator with Ice Maker,Wall Oven
- Laundry features: Electric Dryer Hookup,Laundry Room,Upper Level
Basement
- Has basement: Yes
- Basement: Daylight,Finished,Full,Storage Space,Walk-Out Access
Bathroom Full
- Level: Main
Bathroom Half
- Level: Main
Bedroom S
- Level: Main
Bedroom S
- Features: En Suite Bathroom
- Level: Upper
Bedroom S
- Features: En Suite Bathroom
- Level: Upper
Bedroom S
- Features: En Suite Bathroom
- Level: Upper
Bedroom S
- Features: En Suite Bathroom
- Level: Basement
Bedrooms & Bathrooms
- Bedrooms: 6
- Bathrooms: 6
- Full bathrooms: 5
- 1/2 bathrooms: 1
- Main level bedrooms: 1
Breakfast
- Level: Main
Dining Room
- Level: Main
Features
- Breakfast Bar,Soaking Tub,Kitchen Island,Open Floorplan,Storage,Walk-In Closet(s),Walk-In Pantry
- Window features: Insulated Windows
- Flooring: Carpet,Tile,Vinyl
- Fireplace features: Gas Log,Living Room
- Finished area below ground: 1,199
- Finished area above ground: 3,770
Flex Space
- Level: Basement
Heating & Cooling
- Heating features: Central,Natural Gas
- Cooling features: Central Air
Interior Area
- Total structure area: 3,770
- Total interior livable area: 4,969 sqft
Kitchen
- Features: Breakfast Bar,Kitchen Island,Walk-In Pantry
- Level: Main
Laundry
- Level: Upper
Living Room
- Level: Main
Media Room
- Level: Basement
Office
- Level: Main
Other
- Features: En Suite Bathroom
- Level: Upper
Primary Bedroom
- Features: En Suite Bathroom,Walk-In Closet(s)
- Level: Upper
Property
Details
- Parcel number: 4646862480.000
- Zoning: SFR
- Special condition: Standard
Features
- Levels: Two
- Stories: 2
- Pool features: Community
- Patio & porch: Covered,Deck,Front Porch,Patio
- Fencing: Back Yard,Fenced
- Has view: Yes
- View description: Long Range,Water,Year Round
- Has water view: Yes
- Water view: Water
- On waterfront: Yes
- Waterfront features: Paddlesport Launch Site,Waterfront
- Waterbody name: Lake Norman
Lot
- Lot size: 0.54 Acres
- Features: Rolling Slope
Parking
- Total spaces: 3
- Parking features: Detached Garage,Garage Door Opener,Garage Faces Side,Golf Cart Garage,Garage on Main Level
- Has garage: Yes
- Attached garage spaces: 3
- Covered spaces: 3
Climate Risk is Financial Risk
Every home has a financial story beyond the listing price. Below, you’ll see the climate risks that could affect this property — and in Bills & Affordability, how those risks may influence repairs, insurance, utilities, and long-term value.
Biggest Threats for This Home
- Ice Storm

- Cold Wave

- Lightning

- Strong Wind

- Tornado

How This Home’s Risks Compare
FEMA Declared Disasters in Iredell County and North Carolina
Understanding the Costs
Financial advisors generally recommend spending no more than 30% of your gross household income on housing costs. In practice, many households stretch to 35% or beyond — especially in high-cost markets.
Estimated Costs Today
| Monthly | Annual | |
|---|---|---|
| Mortgage | $5,557 | $66,684 |
| Home Insurance * | $320 | $3,840 |
| Property Taxes | $936 | $11,232 |
| Electricity | $462 | $5,553 |
| Total | $7,275 | $87,300 |
Income You'd Need if You Spent...
North Carolina FAIR Plan Programs


How Costs Could Change Over Time
Climate risk is quickly impacting all of the major home ownership costs. Adjust the growth rates and percentage of income spent on housing below to see how your housing costs could change over the next 10 years — and what income you'd need to keep up.
Comparing Against the Market
Price Per Sq Ft
vs Other Active Listings
Avg $/sqft
vs Homes Sold Last Month
Median $/sqft
Current Market Trends
Median Price Per Square Foot
The median price per square foot of homes sold in this area each month. Compare this to this listing's price per square foot to gauge whether the home is priced in line with recent sales.
Historicals for This Listing
Zestimate History ($/sqft)
Price History
| Date | Event | Price |
|---|---|---|
| 2026-05-13 | Price change | $1,150,000 |
| 2026-04-18 | Price change | $1,175,000 |
| 2026-04-09 | Price change | $1,190,000 |
| 2026-01-30 | Listed for sale | $1,195,000 |
| 2024-06-05 | Sold | $925,000 |
| 2024-01-15 | Pending sale | $972,781 |
| 2023-12-05 | Listed for sale | $972,781 |
 View on Zillow