


202 3rd Ave SE, Crosby, ND, 58730
About This Home
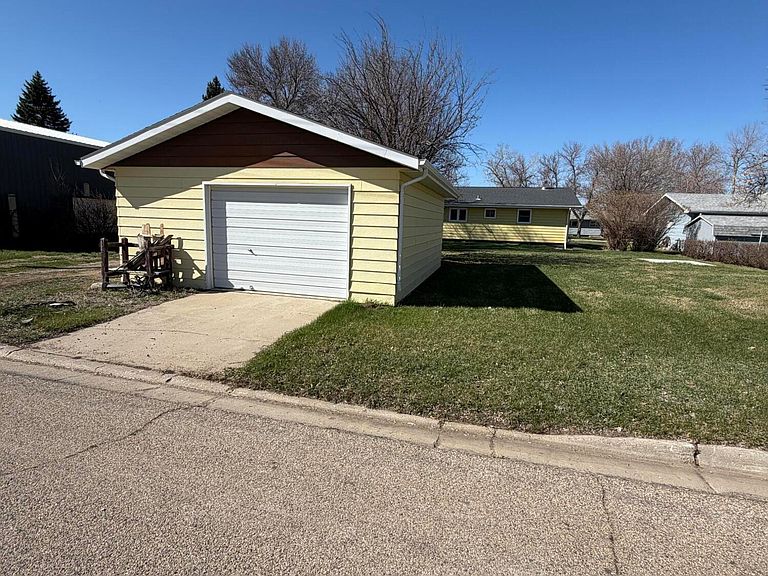
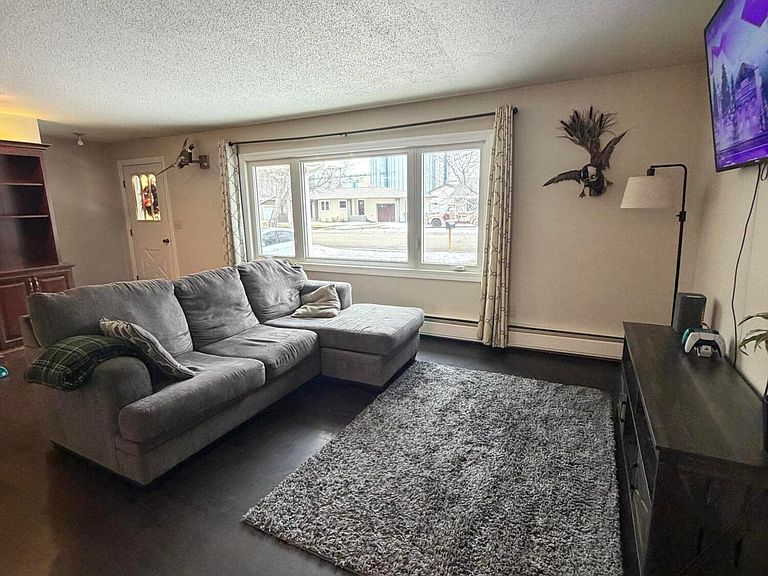
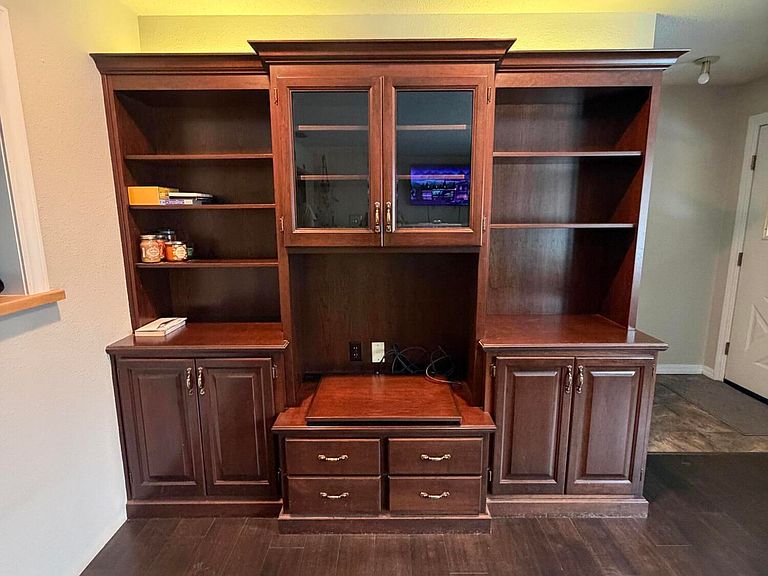
This 3 bedroom, 3 bath home is located close to Downtown, schools and churches. This home features main floor living with laundry room on the main level. Open floor plan with built-in entertainment center in newly renovated living room w/ vinyl wood flooring, large kitchen w/ newer stainless steel appliances, center island for bar stools plus a full size dining room. Basement is partially finished with 2-person shower in 3/4 bath, storage area, living room w/ fireplace and sink that boasts stone walls in family room. about half of the basement floor has been redone and basement is in good condition and ready to be finished w/ flooring and just a little sheetrock to finish. 4th bedroom in basement(no window). Newer pex plumbing. Newer electrical and panel. Newly shingled roof on home and the 2 garages. 1 stall attached garage insulated and finished. 2nd 1.5 stall garage off alleyway with workshop area. Back driveway and front driveway for parking. 2 lots and large backyard. Semi covered deck off back, perfect for entertaining!! Newer windows and steel siding. Central air unit. Check out this updated home on a quiet resdiential street by calling your favorite Realtor for a Showing Today!! Will pass for all types of financing!!
Getting Around
 Somewhat Walkable
 Very Limited Transit
 Somewhat Bikeable
Schools
Construction
Condition
- Year built: 1969
Materials
- Foundation: Block,Concrete Perimeter
- Roof: Shingle
- Construction materials: Steel Siding
Type & Style
- Home type: SingleFamily
- Architectural style: Ranch
- Property subType: Single Family Residence
Interior
Appliances
- Appliances included: Dishwasher,Disposal,Dryer,Electric Cooktop,Exhaust Fan,Microwave,Oven,Refrigerator,Washer
- Laundry features: Main Level
Basement
- Has basement: Yes
- Basement: Concrete,Full,Interior Entry,Partially Finished,Storage Space,Sump Pump
Bedrooms & Bathrooms
- Bedrooms: 3
- Bathrooms: 3
- Full bathrooms: 2
- 3/4 bathrooms: 1
Features
- Ceiling Fan(s),Main Floor Bedroom
- Window features: Window Treatments
- Flooring: Wood,Carpet,Ceramic Tile,Laminate
- Number of fireplaces: 1
- Fireplace features: Basement,Family Room,Wood Burning
- Fireplace: Yes
- Finished area below ground: 770
- Finished area above ground: 1,480
Heating & Cooling
- Heating features: Other,Boiler
- Cooling features: Central Air
Interior Area
- Total structure area: 2,250
- Total interior livable area: 2,250 sqft
Property
Accessibility
- Accessibility features: Visitor Bathroom
Details
- Parcel number: 34000073520000
Features
- Levels: One
- Stories: 1
- Patio & porch: Deck,Porch
- Exterior features: Storage,Rain Gutters
- Fencing: Back Yard,Partial
Lot
- Lot size: 0.32 Acres
- Features: Landscaped,Level,Lot - Owned,Rectangular Lot
- Lot size dimensions: 100' x 140'
Parking
- Total spaces: 2.5
- Parking features: Garage Faces Rear,Insulated,Lighted,On Site,Oversized,Single Driveway,Workshop in Garage,Storage,On Street,Garage Faces Front,Double Driveway,Additional Parking,Alley Access,Attached
- Has garage: Yes
- Attached garage spaces: 2.5
- Covered spaces: 2.5