



353 Pool Street, Biddeford, ME, 04005
About This Home
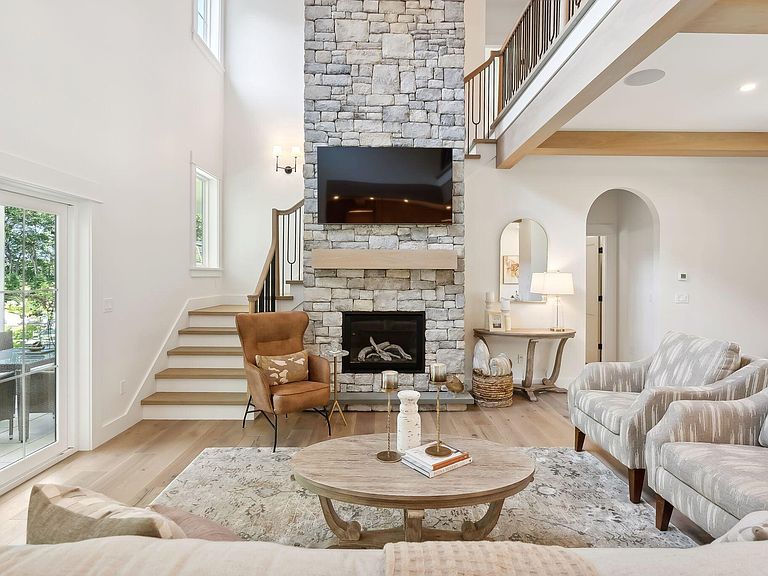
A crown jewel on a premier 1.24 acre lot with remarkable views of the Saco River framed perfectly throughout the home. Every inch of this sophisticated 3,955 sq ft marvel has been meticulously curated using the highest-quality materials, unparalleled craftsmanship, and interior design aesthetic. A stately presence, thoughtfully landscaped grounds, 421 ft of owned water frontage, and a dramatic entryway welcome you home. Bathed in natural light, the family room is highlighted by a two-story, four-sided stone gas fireplace, cathedral ceilings, and quad sliding doors that provides seamless access for indoor-outdoor entertaining on the patio or covered porches with an outdoor tv. White oak beams, beautiful archways, indoor-outdoor surround sound, and wood flooring add to the design. Experience culinary delights in the gourmet kitchen, equipped with custom white oak cabinetry, Taj Mahal Quartzite, Monogram appliances, and an oversized range hood flanked by built-in shelving with under cabinet dimmable lighting. A well-appointed wet bar seamlessly integrates from the kitchen. The first-floor primary-suite offers an elegant atmosphere featuring a sliding door to the outdoors, 10ft tall ceilings, and custom dual walk-in closets, leading into a spa-like bath outfitted with Kohler fixtures, tile customizations, separate toilet room, and freestanding soaking tub. A powder room and laundry room is located on the first level for ease of living. The second level features three en-suite bedrooms, an office, family room, powder room, second laundry closet, and a lofted space with sweeping views to the living area below. Additional amenities include a 2-car attached garage with an EV charging outlet, irrigation system, wifi boosters throughout, whole house generator, and a stairway leading to the water where a possible dock or mooring could be added. Within minutes to the beautiful beaches of Biddeford, Marblehead Boat launch, UNE, I95, and Pepperell Mills. Make it yours today!
Getting Around
 Car-Dependent
 Very Limited Transit
 Somewhat Bikeable
Schools
Construction
Condition
- New construction: Yes
- Year built: 2023
Materials
- Foundation: Poured Concrete
- Roof: Metal,Shingle
- Construction materials: Wood Frame,Composition,Shingle Siding,Vertical Siding,Wood Siding
Type & Style
- Home type: SingleFamily
- Architectural style: Colonial,Contemporary,Farmhouse
- Property subType: Single Family Residence
Interior
Appliances
- Appliances included: Cooktop,Dishwasher,Dryer,Microwave,Gas Range,Refrigerator,Wall Oven,Washer,Tankless Water Heater
Basement
- Has basement: Yes
- Basement: Doghouse,Interior Entry,Full,Unfinished
Bedroom2
- Features: Closet,Full Bath,Suite
- Level: Second
Bedroom3
- Features: Closet,Double Vanity,Full Bath,Suite
- Level: Second
Bedroom4
- Features: Closet,Double Vanity,Full Bath,Suite
- Level: Second
Bedrooms & Bathrooms
- Bedrooms: 4
- Bathrooms: 5
- Full bathrooms: 3
- 1/2 bathrooms: 2
Dining Room
- Features: Dining Area
- Level: First
Features
- 1st Floor Primary Bedroom w/Bath,Attic,Bathtub,One-Floor Living,Pantry,Shower,Storage,Walk-In Closet(s)
- Window features: Double Pane Windows,Low Emissivity Windows
- Flooring: Tile,Engineered Hardwood
- Number of fireplaces: 1
- Fireplace: Yes
- Finished area below ground: 0
- Finished area above ground: 3,955
Heating & Cooling
- Heating features: Direct Vent Heater,Forced Air,Zoned
- Cooling features: Central Air
Interior Area
- Total structure area: 3,955
- Total interior livable area: 3,955 sqft
Kitchen
- Features: Eat-in Kitchen,Kitchen Island,Pantry
- Level: First
Laundry
- Features: Built-in Features,Utility Sink
- Level: First
Living Room
- Features: Cathedral Ceiling(s),Formal,Gas Fireplace
- Level: First
Loft
- Level: Second
Office
- Level: Second
Other
- Features: Above Garage
- Level: Second
Primary Bedroom
- Features: Built-in Features,Double Vanity,Separate Shower,Soaking Tub,Suite,Walk-In Closet(s)
- Level: First
Property
Details
- Parcel number: BIDDM44L214
- Zoning: SR1
Features
- Patio & porch: Patio,Porch
- Has view: Yes
- View description: Scenic,Trees/Woods
- On waterfront: Yes
- Waterbody name: Saco River
- Frontage length: Waterfrontage: 421,Waterfrontage Owned: 421
Lot
- Lot size: 1.24 Acres
- Features: Irrigation System,Near Golf Course,Near Public Beach,Near Town,Level,Open Lot,Landscaped
Parking
- Total spaces: 2
- Parking features: Other,5 - 10 Spaces,On Site,Off Street,Electric Vehicle Charging Station(s)
- Has garage: Yes
- Attached garage spaces: 2
- Covered spaces: 2
Climate Risk is Financial Risk
Every home has a financial story beyond the listing price. Below, you’ll see the climate risks that could affect this property — and in Bills & Affordability, how those risks may influence repairs, insurance, utilities, and long-term value.
Biggest Threats for This Home
- Ice Storm

- Hurricane

- Tsunami

How This Home’s Risks Compare
FEMA Declared Disasters Across Maine Counties
Understanding the Costs
Financial advisors generally recommend spending no more than 30% of your gross household income on housing costs. In practice, many households stretch to 35% or beyond — especially in high-cost markets.
Estimated Costs Today
| Monthly | Annual | |
|---|---|---|
| Mortgage | $10,113 | $121,356 |
| Home Insurance | $489 | $5,868 |
| Property Taxes | $2,783 | $33,396 |
| Electricity | $574 | $6,898 |
| Total | $13,959 | $167,508 |
Income You'd Need if You Spent...
How Costs Could Change Over Time
Climate risk is quickly impacting all of the major home ownership costs. Adjust the growth rates and percentage of income spent on housing below to see how your housing costs could change over the next 10 years — and what income you'd need to keep up.
Comparing Against the Market
Price Per Sq Ft
vs Other Active Listings
Avg $/sqft
vs Homes Sold Last Month
Median $/sqft
Current Market Trends
Median Price Per Square Foot
The median price per square foot of homes sold in this area each month. Compare this to this listing's price per square foot to gauge whether the home is priced in line with recent sales.
Historicals for This Listing
Zestimate History ($/sqft)
Price History
| Date | Event | Price |
|---|---|---|
| 2026-03-02 | Listed for sale | $1,999,999 |
| 2026-03-02 | Listing removed | $1,999,999 |
| 2025-12-01 | Listed for sale | $1,999,999 |
| 2025-12-01 | Listing removed | $1,999,999 |
| 2025-10-23 | Price change | $1,999,999 |
| 2025-09-16 | Listed for sale | $2,099,995 |
| 2025-09-05 | Contingent | $2,099,995 |
| 2025-09-02 | Listed for sale | $2,099,995 |
| 2025-06-27 | Listing removed | $2,099,995 |
| 2025-05-28 | Pending sale | $2,099,995 |
| 2025-04-22 | Contingent | $2,099,995 |
| 2025-02-19 | Listed for sale | $2,099,995 |
| 2025-02-01 | Listing removed | $2,099,995 |
| 2024-11-13 | Price change | $2,099,995 |
| 2024-11-01 | Listed for sale | $2,299,995 |
| 2024-10-20 | Listing removed | $2,300,000 |
| 2024-09-05 | Price change | $2,300,000 |
| 2024-08-14 | Listed for sale | $2,495,000 |
| 2024-07-22 | Listing removed | -- |
| 2024-06-05 | Listed for sale | $2,495,000 |
| 2024-06-05 | Listing removed | -- |
| 2024-03-22 | Price change | $2,650,000 |
| 2023-12-05 | Listed for sale | $2,800,000 |
New Construction
 View on Zillow