



2269 Stelamar Way, Corona, CA, 92883
About This Home
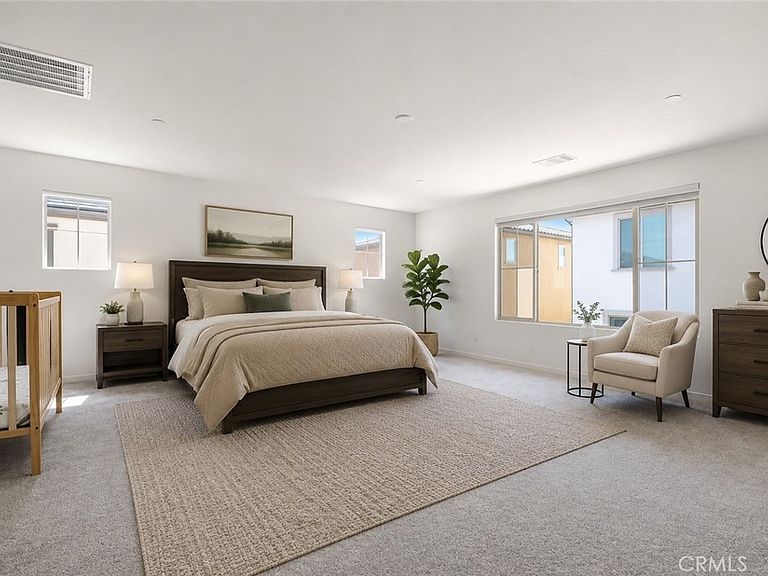
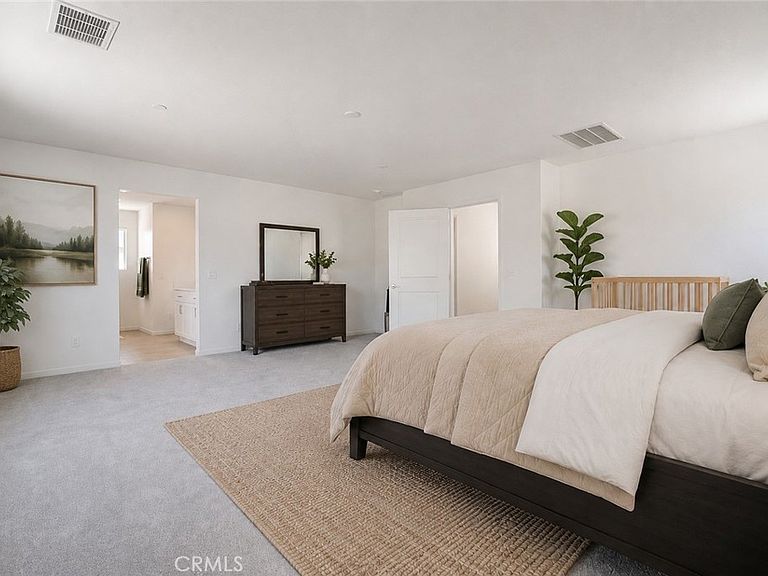
This home offers 4 bedrooms, an office, 3 full bathrooms, and a versatile loft to fit your lifestyle. The open-concept floor plan is filled with natural light and creates a seamless flow between the living, dining, and kitchen spaces. At the heart of the home, the stunning kitchen features a large center island, walk-in pantry, and abundant cabinetry—perfect for everyday living and effortless entertaining. A downstairs bedroom and full bathroom provide an ideal setup for guests or multi-generational living, while the private office offers the perfect work-from-home space. Upstairs, the spacious primary suite serves as a peaceful retreat with a spa-inspired ensuite bath, complemented by a generous loft and the convenience of an upstairs laundry room. Step outside to a newly landscaped backyard designed for relaxing or entertaining. Additional features include an assumable leased solar system, tankless water heater, garage is already wired for electric car, and modern finishes throughout. Residents enjoy resort-style community amenities, including sparkling pools, parks, a fitness center, and a clubhouse, all within the security of a gated neighborhood. This isn't just a beautiful home—it's a place to create lasting memories. Welcome home!
Getting Around
 Car-Dependent
 Minimal Transit
 Somewhat Bikeable
Schools
Construction
Condition
- Property condition: Turnkey
- Year built: 2023
Materials
- Foundation: Slab
- Construction materials: Stucco,Copper Plumbing
Other
- Builder name: Taylor Morrison
Type & Style
- Home type: SingleFamily
- Architectural style: Contemporary,Modern
- Property subType: Single Family Residence
Interior
Appliances
- Appliances included: Dishwasher,Free-Standing Range,Gas Oven,Microwave
- Laundry features: Electric Dryer Hookup,Laundry Room
Bathroom
- Features: Bathtub,Quartz Counters,Separate Shower,Tub Shower
Bedroom
- Features: Bedroom on Main Level
Bedrooms & Bathrooms
- Bedrooms: 4
- Bathrooms: 3
- Full bathrooms: 3
- Main level bathrooms: 2
- Main level bedrooms: 1
Features
- Block Walls,High Ceilings,Open Floorplan,Quartz Counters,Storage,Bedroom on Main Level,Loft,Walk-In Closet(s)
- Flooring: Carpet,Vinyl
- Fireplace features: None
- Common walls with other units/homes: No Common Walls
Heating & Cooling
- Heating features: Central
- Cooling features: Central Air
Interior Area
- Total interior livable area: 2,676 sqft
Kitchen
- Features: Built-in Trash/Recycling,Kitchen/Family Room Combo,Walk-In Pantry
Other
- Features: Walk-In Closet(s)
Property
Accessibility
- Accessibility features: None
Details
- Parcel number: 279552012
- Special condition: Standard
Features
- Levels: Two
- Stories: 2
- Entry location: 1st Floor - Front
- Pool features: Community,In Ground,Association
- Patio & porch: Concrete
- Has spa: Yes
- Spa features: Association,Community
- Fencing: Block
- Has view: Yes
- View description: Neighborhood
Lot
- Lot size: 4,760 sqft
- Features: 0-1 Unit/Acre,Gentle Sloping
Parking
- Total spaces: 4
- Parking features: Door-Multi,Garage Faces Front,Garage,Paved
- Has garage: Yes
- Attached garage spaces: 2
- Covered spaces: 2
- Uncovered spaces: 2