


11841 Southwood Dr, Saratoga, CA, 95070
About This Home
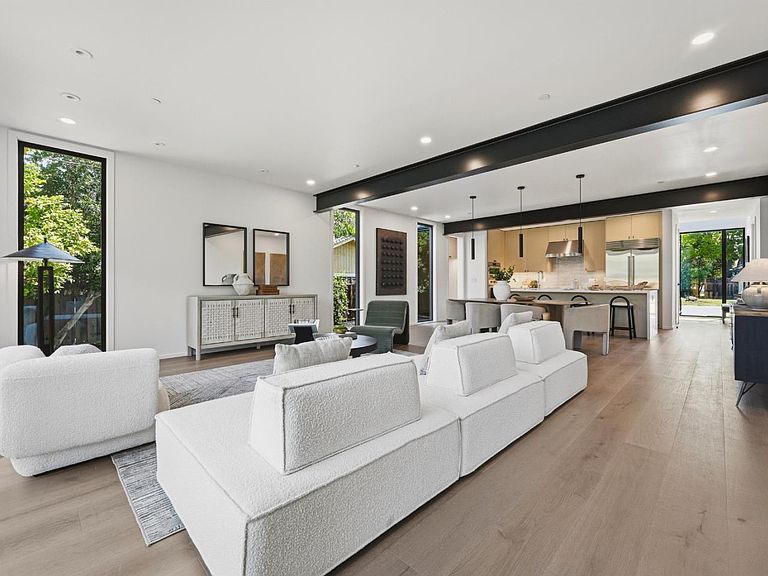
11841 Southwood Drive is an all-electric, net-zero home blending exceptional design, sustainability, and comfort. Located on a quiet, tree-lined street in one of West San Jose's most desirable pockets, close to Westgate shopping and dining. Floor-to-ceiling glass and seamless indoor-outdoor living define the main spaces, filling the home with natural light. The chef's kitchen features Sub-Zero, Wolf, and Cove appliances, a waterfall island, and durable, thoughtfully selected finishes. Living and dining areas open directly to the outdoor space, ideal for entertaining and everyday living. The primary suite offers a spa-inspired bath and walk-in closet. Upstairs bathrooms feature radiant heated floors and LED mirrors for added comfort and luxury. Equally impressive are the home's advanced systems: a SPAN smart electrical panel, owned solar, and a Level 2 EV charger support efficient, future-ready living. An Energy Recovery Ventilator provides continuous fresh air, while a high-velocity heat pump system delivers year-round comfort. A leak detection system adds peace of mind. Fully electric and net-zero, this home produces more energy than it consumes.
Getting Around
 Very Walkable
 Very Limited Transit
 Very Bikeable
Schools
Construction
Condition
- New construction: Yes
- Year built: 2026
Materials
- Foundation: Raised,Other
- Roof: Metal
Type & Style
- Home type: SingleFamily
- Architectural style: Luxury,Modern/HighTech
- Property subType: Single Family Residence,Residential
Interior
Appliances
- Appliances included: Dishwasher,Exhaust Fan,Microwave,Double Oven,Electric Oven,Electric Oven/Range,Refrigerator
- Laundry features: Upper Floor,Inside,In Utility Room
Bathroom
- Features: DoubleSinks, DualFlushToilet, PrimaryStallShowers, ShoweroverTub1, StallShower2plus, UpdatedBaths, FullonGroundFloor
Bedroom
- Features: PrimarySuiteRetreat, WalkinCloset, BedroomonGroundFloor2plus
Bedrooms & Bathrooms
- Bedrooms: 5
- Bathrooms: 3
- Full bathrooms: 3
Dining Room
- Features: DiningArea
Family Room
- Features: NoFamilyRoom
Features
- High Ceilings,Walk-In Closet(s)
- Flooring: Tile,Wood
Heating & Cooling
- Heating features: Heat Pump,Solar
- Cooling features: Central Air
Interior Area
- Total structure area: 2,715
- Total interior livable area: 2,715 sqft
Kitchen
- Features: ExhaustFan, IslandwithSink, Pantry
Property
Details
- Parcel number: 30705063
- Zoning: R110
- Special condition: Standard
Features
- Stories: 2
- Patio & porch: Balcony/Patio
- Exterior features: Fenced,Gazebo
- Fencing: Back Yard,Wood
Lot
- Lot size: 10,032 sqft
Parking
- Total spaces: 2
- Parking features: Attached,Electric Vehicle Charging Station(s)
- Has garage: Yes
- Attached garage spaces: 2
- Covered spaces: 2