


439 S Knox Court, Denver, CO, 80219
About This Home
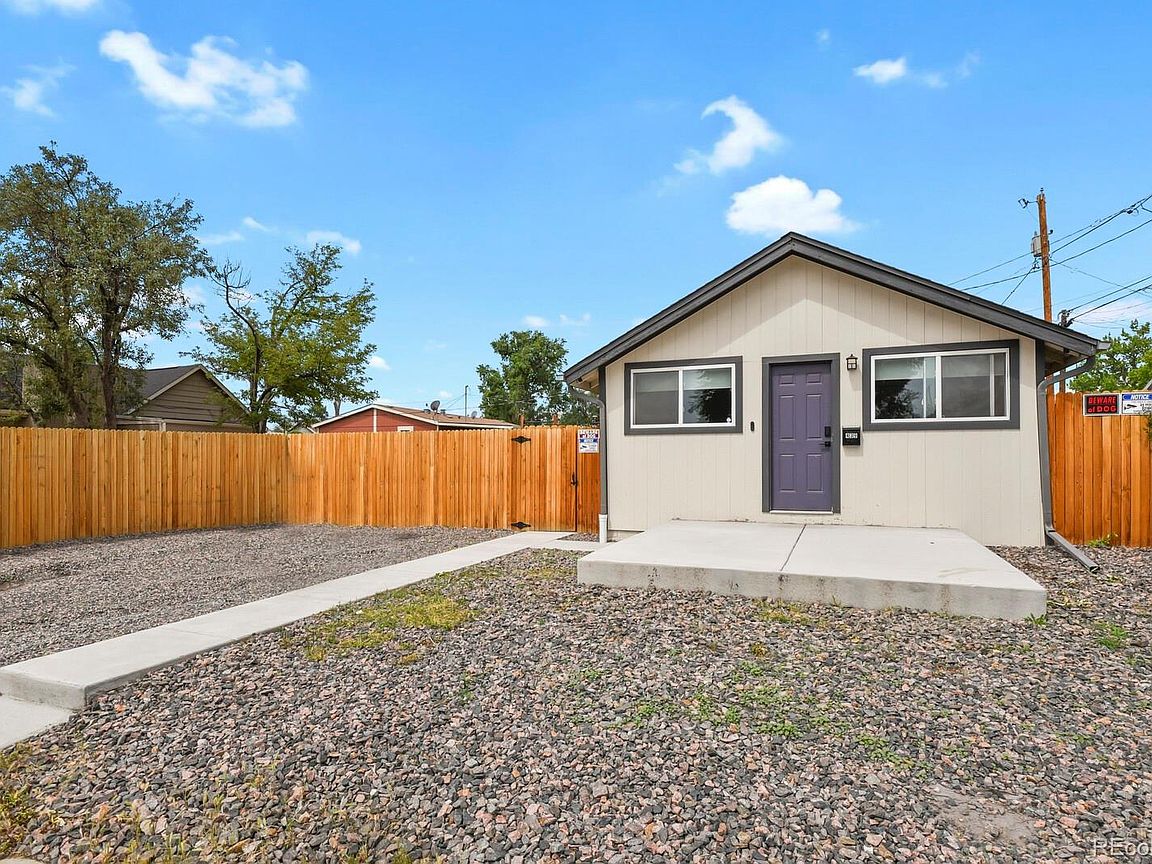
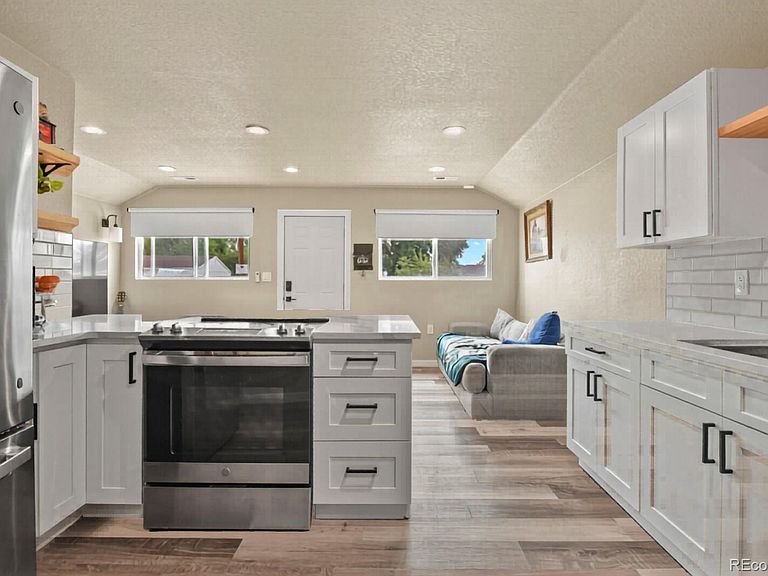
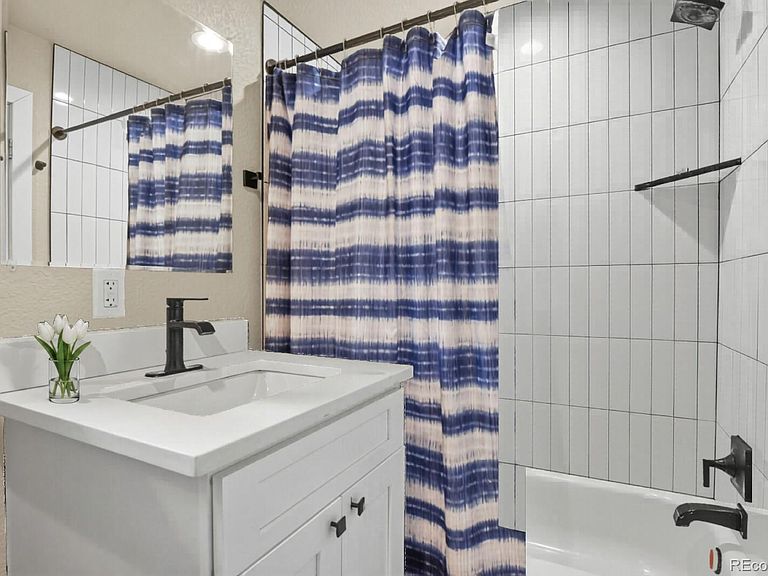
Welcome to this beautifully updated ranch-style home in Denver's Adams Park neighborhood, where modern updates meet everyday convenience. The inviting front patio and low-maintenance xeriscaped landscaping create great curb appeal. Inside, you'll find a bright, open layout with luxury vinyl plank flooring, fresh finishes, and flexible living space. The front flex room can easily serve as a home office, dining room, reading room, or additional living area. The fully remodeled kitchen is the heart of the home, featuring quartz countertops, abundant cabinetry, updated appliances, and a functional design that flows seamlessly into the living and dining areas. The spacious bedroom offers plenty of room for comfortable furnishings, while the updated bathroom adds a clean, modern touch. Outside, enjoy low-maintenance xeriscaping in both the front and backyard, plus a dedicated garden area for flowers, herbs, or vegetables. Conveniently located just minutes from Downtown Denver, Belmar, 6th Avenue, and the Rocky Mountains, this turnkey home offers an ideal combination of location, style, and simplicity. A great opportunity for a first-time buyer, investor, or anyone ready for low-maintenance living. Home is subject to short-sale approval.
Getting Around
 Very Walkable
 Some Transit
 Bikeable
Schools
Construction
Condition
- Property condition: Updated/Remodeled
- Year built: 1932
Materials
- Roof: Composition
- Construction materials: Frame,Wood Siding
Type & Style
- Home type: SingleFamily
- Architectural style: Traditional
- Property subType: Single Family Residence
Interior
Appliances
- Appliances included: Cooktop,Dishwasher,Disposal,Dryer,Gas Water Heater,Refrigerator,Self Cleaning Oven,Washer
Bathroom
- Level: Main
- Area: 40
- Dimensions: 8 x 5
Bedroom
- Level: Main
- Area: 110
- Dimensions: 10 x 11
Bedrooms & Bathrooms
- Bedrooms: 1
- Bathrooms: 1
- Full bathrooms: 1
- Main level bathrooms: 1
- Main level bedrooms: 1
Features
- Eat-in Kitchen,High Speed Internet,No Stairs,Open Floorplan,Quartz Counters,Smoke Free
- Window features: Double Pane Windows,Window Coverings
- Flooring: Vinyl
- Finished area above ground: 490
Heating & Cooling
- Heating features: Forced Air
- Cooling features: Central Air
Interior Area
- Total structure area: 490
- Total interior livable area: 490 sqft
Kitchen
- Level: Main
- Area: 156
- Dimensions: 13 x 12
Laundry
- Level: Main
Living Room
- Level: Main
- Area: 108
- Dimensions: 9 x 12
Property
Details
- Parcel number: 517212027
- Special condition: Short Sale
- Exclusions: Sellers Personal Property
Features
- Levels: One
- Stories: 1
- Exterior features: Garden,Lighting,Private Yard,Rain Gutters
Lot
- Lot size: 0.21 sqft
Parking
- Total spaces: 2