



246 Clinton Ave #2, Jersey City, NJ, 07304
About This Home
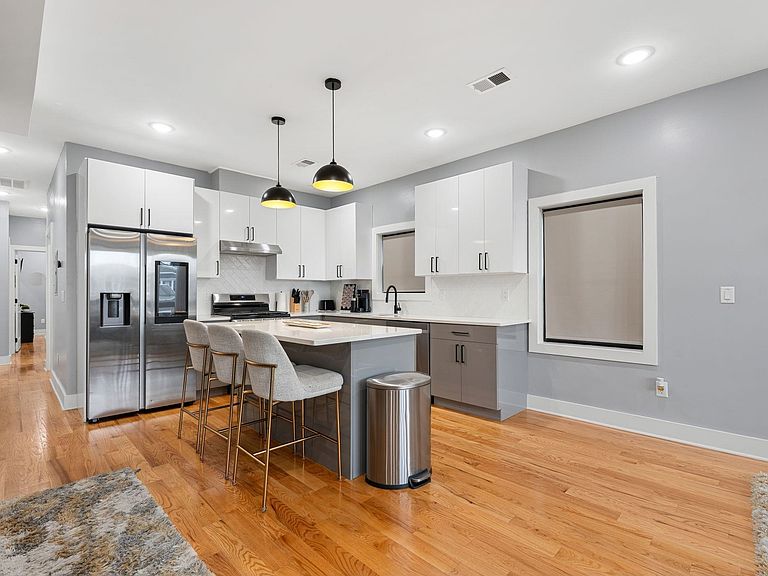
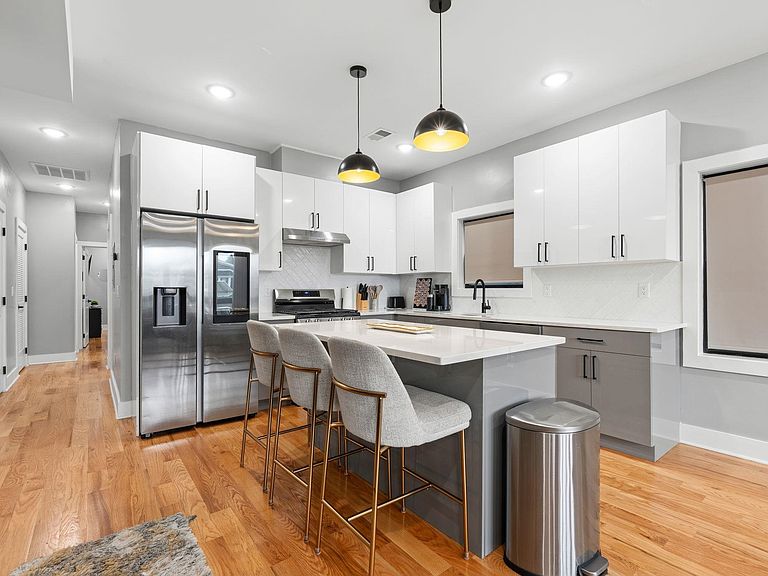
Welcome to this refined 3-bedroom, 2-bathroom home offering contemporary luxury at 246 Clinton Avenue in Jersey City’s vibrant West Bergen neighborhood. The light-filled interior opens into an expansive open living and dining space framed by a wall of windows and anchored by an electric fireplace in the living room. Designed for culinary enthusiasts, the fully renovated kitchen features high-gloss two-toned cabinetry, a center island with quartz counters and pendant lighting, and stainless steel appliances including a gas range, dishwasher, built-in microwave, and Samsung smart refrigerator. Two spacious bedrooms complement the third primary bedroom suite, which serves as a serene sanctuary complete with its own private terrace and a modern ensuite boasting a lighted mirror and gold fixtures. Additional high-end features include an in-unit LG washer/dryer, hardwood floors throughout, recessed lighting, ceiling fans, and a Nest thermostat. Outdoor living and convenience are seamlessly blended with one tandem parking space, a Tesla charger in the garage, and an impressive private 500 sq ft roof deck. Ideally situated near historic Lincoln Park, local dining along Westside Avenue, and direct bus routes along John F. Kennedy Boulevard, this property offers effortless connections to the Journal Square PATH station for a swift commute into Manhattan.
Getting Around
 Walker's Paradise
 Excellent Transit
 Bikeable
Schools
Construction
Materials
- Construction materials: Aluminum Siding,Brick
Type & Style
- Home type: Condo
- Architectural style: Other
- Property subType: Condominium
Interior
Appliances
- Appliances included: Dishwasher,Microwave,Refrigerator,Washer/Dryer,Gas Oven
Bedrooms & Bathrooms
- Bedrooms: 3
- Bathrooms: 2
- Full bathrooms: 2
Features
- Private Roof Top
- Flooring: Hardwood
Heating & Cooling
- Heating features: Central,Natural Gas
- Cooling features: Central Air
Interior Area
- Total structure area: 1,102
- Total interior livable area: 1,102 sqft
Property
Details
- Exclusions: Personal Property
Parking
- Parking features: 1 Car,Garage,Tandem-Private
- Has garage: Yes