

3545 Secrest Lndg, Monroe, NC, 28110
About This Home

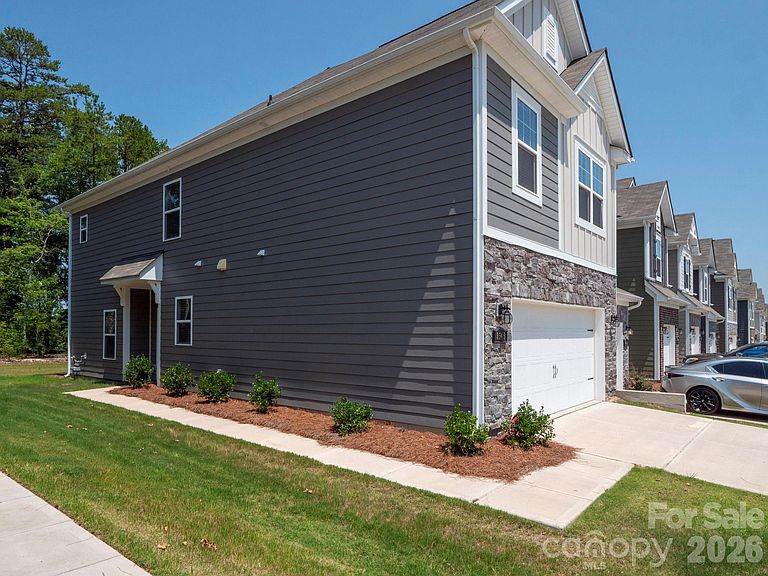
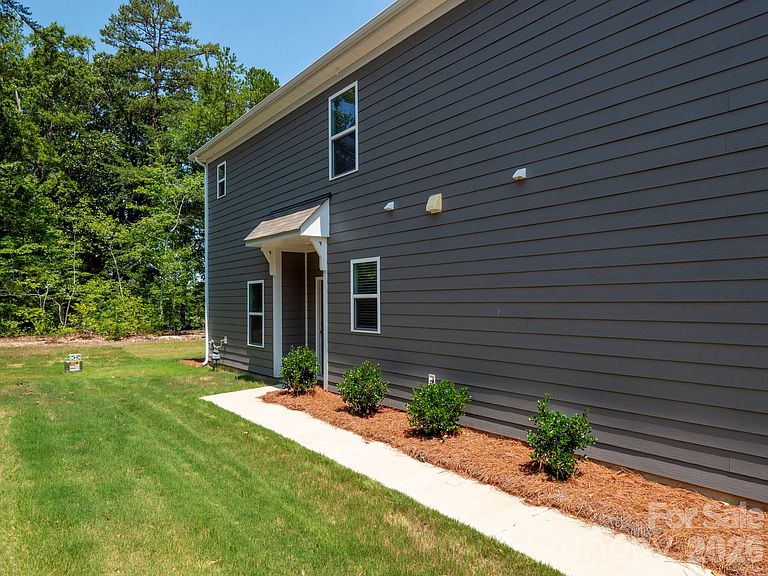
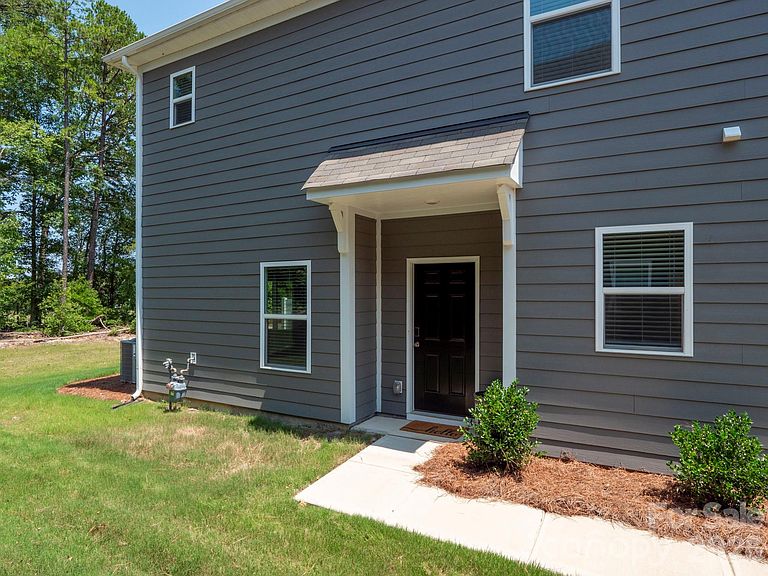
Welcome Home to 3545 Secrest Landing. This End Unit home boasts over 1,800 sq.ft. Once inside you can see how much space you have to relax in the great room area. Along with the spacious kitchen that offers a gas stove top, granite counters, tiled backsplash and crown molding. The center island offers seating for three. There is also a good sized pantry and half bath downstairs. The sliding glass back door allows easy access to your 10'x10' patio. Perfect for grilling or just relaxing. Upstairs offers 3 Bedroom, 2.5 bathrooms with a large open loft. A great space to use as a home office or flex space. The primary is tucked away from the other 2 bedrooms, has a large closet and tiled shower and dual vanity for maximum spacing. The primary bath also has its own linen closet. The laundry room is located upstairs and across the hall from the spacious full bathroom. The secondary bedrooms offer generous spacing and adequate closet space. The refrigerator is negotiable. The community has two areas of for outside entertaining. One area offers bench seating and gaming. The other outdoor spacing offers a covered area for those outdoor grilling days. As well as, a playground area for those fun family times. Come see this great end unit today!
Getting Around
 Car-Dependent
 Very Limited Transit
 Somewhat Bikeable
Schools
Construction
Condition
- Year built: 2023
Materials
- Foundation: Slab
- Roof: Fiberglass
- Construction materials: Hardboard Siding,Stone
Type & Style
- Home type: Townhouse
- Property subType: Townhouse
Interior
Appliances
- Appliances included: Dishwasher,Disposal,Electric Water Heater,Gas Cooktop
- Laundry features: Laundry Room,Upper Level
Bathroom Full
- Level: Upper
Bathroom Full
- Level: Upper
Bathroom Half
- Level: Main
Bedroom S
- Features: Ceiling Fan(s)
- Level: Upper
Bedroom S
- Features: Ceiling Fan(s)
- Level: Upper
Bedrooms & Bathrooms
- Bedrooms: 3
- Bathrooms: 3
- Full bathrooms: 2
- 1/2 bathrooms: 1
Features
- Kitchen Island,Open Floorplan,Pantry,Walk-In Closet(s)
- Door features: Insulated Door(s),Sliding Doors
- Window features: Insulated Windows
- Flooring: Carpet,Laminate,Tile
- Finished area below ground: 0
- Finished area above ground: 1,830
Great Room
- Features: Ceiling Fan(s),Open Floorplan
- Level: Main
Heating & Cooling
- Heating features: Forced Air,Natural Gas
- Cooling features: Ceiling Fan(s),Central Air
Interior Area
- Total structure area: 1,830
- Total interior livable area: 1,830 sqft
Kitchen
- Features: Kitchen Island,Open Floorplan
- Level: Main
Primary Bedroom
- Features: Ceiling Fan(s),En Suite Bathroom,Walk-In Closet(s)
- Level: Upper
Property
Details
- Parcel number: 07027722
- Zoning: Res
- Special condition: Standard
- Exclusions: All TV's and their Mounts
Features
- Levels: Two
- Stories: 2
- Entry location: Main
- Patio & porch: Patio
- Exterior features: Lawn Maintenance
- Waterfront features: None
Lot
- Lot size: 0.07 Acres
- Features: End Unit
Parking
- Total spaces: 4
- Parking features: Driveway,Attached Garage,Garage Faces Front,Garage on Main Level
- Has garage: Yes
- Attached garage spaces: 2
- Covered spaces: 2
- Has uncovered spaces: Yes
- Uncovered spaces: 2