

923 OXFORD STREET, Longwood, FL, 32750
About This Home
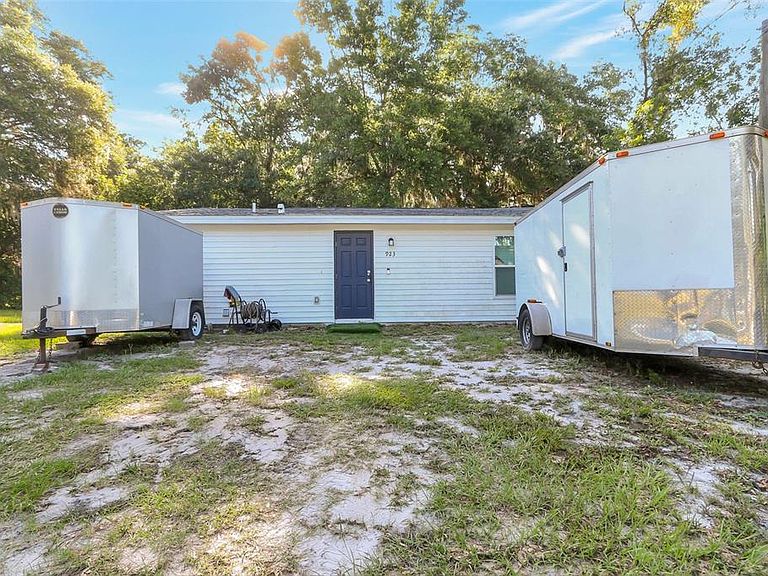
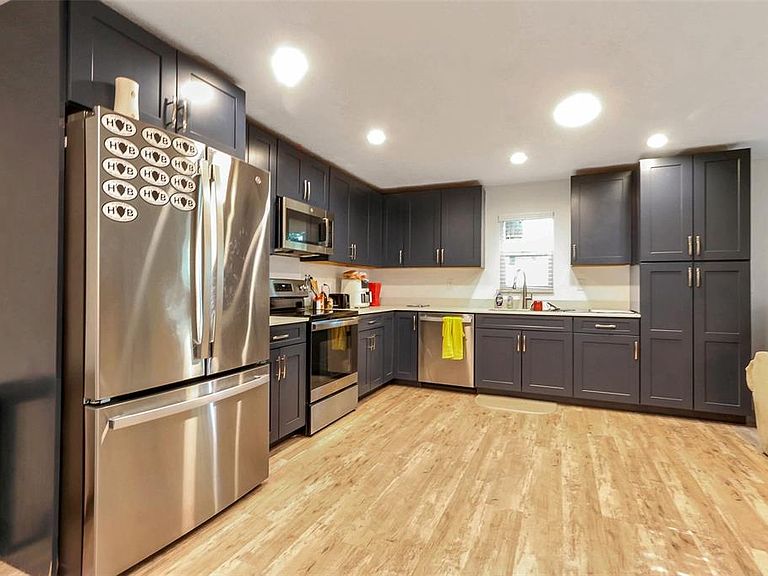
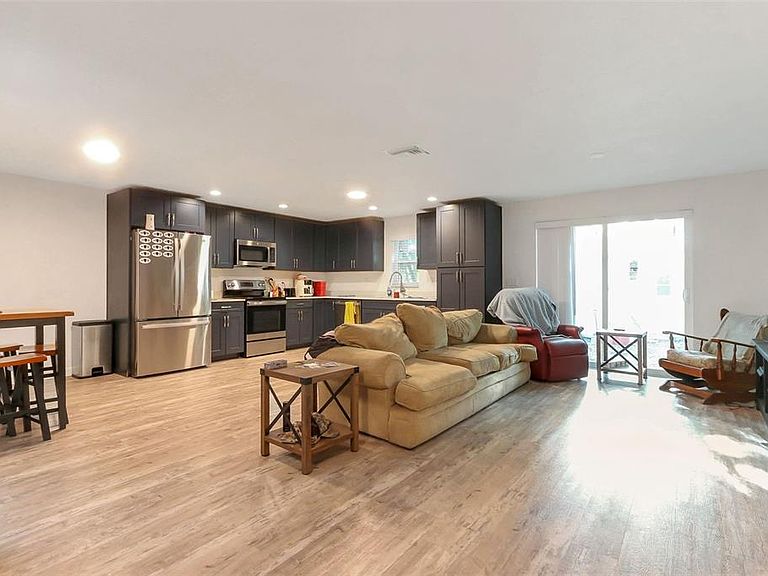
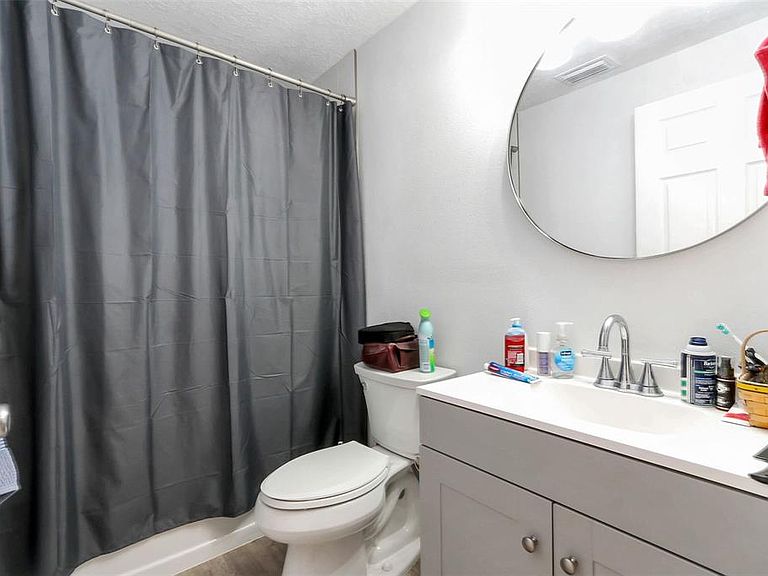
Great for an investor! Property already has a tenant in place and is being sold with the other 2 properties on the same premises of which one also has a tenant in place and one needs some TLC. Combined all 3 properties Lot size is over 1 acre. Great news, No HOA!!. This property was fully renovated 2 years ago and is very cozy and spacious with 2-bedroom/1 bath with lake view in the lovely Wildmere Community. Property features quartz counter top, stainless steel appliances, shaker cabinets and pantry, lots of natural light throughout the home, luxury vinyl flooring and ceiling fans and updated light fixtures. The 2 bedrooms have large closet space and the laundry room has washer and dryer for your convenience. The home is nestled between 2 lakes and conservation with a large backyard that allows for lots of privacy. Close to major highways, shopping and restaurants. If you need peace, quiet and a place to relax from the daily stress of everyday life to come home to, this one is just waiting for you!!
Getting Around
 Car-Dependent
 Very Limited Transit
 Bikeable
Schools
Construction
Condition
- Year built: 1900
Materials
- Foundation: Slab
- Roof: Shingle
- Construction materials: Vinyl Siding
Type & Style
- Home type: SingleFamily
- Property subType: Single Family Residence
Interior
Appliances
- Appliances included: Dishwasher,Disposal,Dryer,Electric Water Heater,Microwave,Range,Refrigerator,Washer
- Laundry features: Laundry Room
Bedroom2
- Features: Walk-In Closet(s)
- Level: First
- Area: 132
- Dimensions: 12x11
Bedrooms & Bathrooms
- Bedrooms: 2
- Bathrooms: 1
- Full bathrooms: 1
Dining Room
- Level: First
- Area: 64
- Dimensions: 8x8
Features
- Ceiling Fan(s),Living Room/Dining Room Combo,Open Floorplan,Solid Wood Cabinets,Split Bedroom,Stone Counters
- Flooring: Vinyl
Heating & Cooling
- Heating features: Central,Electric
- Cooling features: Central Air
Interior Area
- Total structure area: 1,036
- Total interior livable area: 1,036 sqft
Kitchen
- Level: First
- Area: 168
- Dimensions: 14x12
Living Room
- Level: First
- Area: 144
- Dimensions: 12x12
Primary Bedroom
- Features: Walk-In Closet(s)
- Level: First
- Area: 168
- Dimensions: 12x14
Property
Details
- Parcel number: 0521305020G000210
- Zoning: LDR
- Special condition: None
Features
- Levels: One
- Stories: 1
- Exterior features: Other
- Has view: Yes
- View description: Lake
- Has water view: Yes
- Water view: Lake
- Waterfront features: Lake Privileges
Lot
- Lot size: 0.38 Acres
- Lot size dimensions: 51 x 307