


411 Summerwalk Cir, Chapel Hill, NC, 27517
About This Home
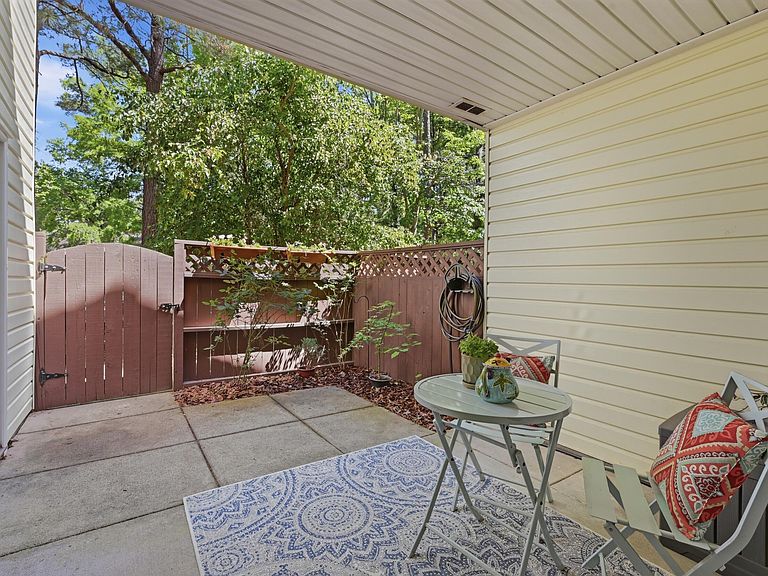
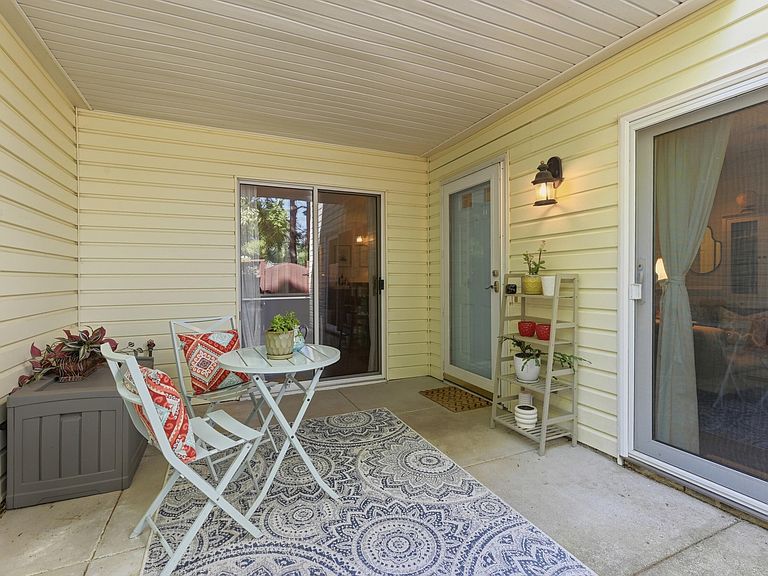
Fantastic opportunity! A beautifully UPDATED home in the highly desirable Finley Forest neighborhood. Features a well thought-out layout with two spacious bedroom SUITES each with a full bath, along with a flexible bonus space that works well as a home OFFICE, nursery, or library. The kitchen is a dream featuring stainless steel appliances, QUARTZ countertops, a gas range, a full-size pantry, and a breakfast bar. It opens easily to an informal dining area, creating a comfortable flow for everyday living and entertaining. Enjoy a generously sized living room with a cozy GAS-LOG fireplace and views of the private FENCED patio courtyard. On the main level, there is also a convenient half bath and a SEPARATE laundry room. Updated CARPET-FREE flooring in all rooms! WOW! Hard to beat location with a short commute to UNC, Southpoint, and Interstate 40, plus a bus stop just a quick walk from home. Finley Forest offers a true neighborhood feel with mature trees and sidewalks, along with amenities that include a clubhouse, POOL, TENNIS courts, and a playground. There is also easy access to nearby bike trails and multi-use paths connecting the Friday Center, Meadowmont, and Chapel Hill. Restaurants, shopping, and UNC are minutes away! A REMARKABLE home and an AMAZING LOCATION!
Getting Around
 Car-Dependent
 Some Transit
 Somewhat Bikeable
Schools
Construction
Condition
- Year built: 1989
Materials
- Foundation: Permanent,Slab
- Roof: Shingle, Other
- Construction materials: Brick,Other
Type & Style
- Home type: Condo
- Architectural style: Contemporary, Traditional
- Property subType: Condominium,Residential
Interior
Appliances
- Appliances included: Dishwasher,Gas Range,Range
- Laundry features: Laundry Room,Main Level
Bedrooms & Bathrooms
- Bedrooms: 2
- Bathrooms: 3
- Full bathrooms: 2
- 1/2 bathrooms: 1
Features
- Bathtub/Shower Combination,Breakfast Bar,High Speed Internet,Pantry,Quartz Counters
- Flooring: Ceramic Tile,Laminate,Tile
- Fireplace features: Gas,Gas Log,Living Room
- Fireplace: Yes
- Finished area below ground: 0
- Finished area above ground: 1,378
- Common walls with other units/homes: 2+ Common Walls
Heating & Cooling
- Heating features: Electric,Forced Air
- Cooling features: Central Air,Electric
Interior Area
- Total structure area: 1,378
- Total interior livable area: 1,378 sqft
Property
Details
- Parcel number: 9798703713006
- Attached to another structure: Yes
- Special condition: Standard
Features
- Levels: Two
- Stories: 2
- Pool features: Association,Swimming Pool Com/Fee,See Remarks,Community
- Patio & porch: Covered,Patio
- Fencing: Fenced, Privacy, Other
- Has view: Yes
Lot
- Features: Near Public Transit
- Lot size dimensions: 0
Parking
- Total spaces: 2
- Parking features: Asphalt,Assigned,On Site,Open,Parking Lot,Paved
- Has uncovered spaces: Yes
- Uncovered spaces: 2
Climate Risk is Financial Risk
Every home has a financial story beyond the listing price. Below, you’ll see the climate risks that could affect this property — and in Bills & Affordability, how those risks may influence repairs, insurance, utilities, and long-term value.
Biggest Threats for This Home
- Hail

- Heat Wave

- Inland Flooding

- Lightning

- Strong Wind

- Tornado

- Winter Weather

How This Home’s Risks Compare
FEMA Declared Disasters in Durham County and North Carolina
Understanding the Costs
Financial advisors generally recommend spending no more than 30% of your gross household income on housing costs. In practice, many households stretch to 35% or beyond — especially in high-cost markets.
Estimated Costs Today
| Monthly | Annual | |
|---|---|---|
| Mortgage | $1,643 | $19,716 |
| Home Insurance * | $95 | $1,140 |
| Property Taxes | $219 | $2,628 |
| Electricity | $200 | $2,405 |
| Total | $2,157 | $25,884 |
Income You'd Need if You Spent...
North Carolina FAIR Plan Programs

How Costs Could Change Over Time
Climate risk is quickly impacting all of the major home ownership costs. Adjust the growth rates and percentage of income spent on housing below to see how your housing costs could change over the next 10 years — and what income you'd need to keep up.
Comparing Against the Market
Price Per Sq Ft
vs Other Active Listings
Avg $/sqft
vs Homes Sold Last Month
Median $/sqft
Current Market Trends
Median Price Per Square Foot
The median price per square foot of homes sold in this area each month. Compare this to this listing's price per square foot to gauge whether the home is priced in line with recent sales.
Historicals for This Listing
Zestimate History ($/sqft)
No zestimate history available
Price History
| Date | Event | Price |
|---|---|---|
| 2026-05-11 | Listed for sale | $325,000 |
 View on Zillow