



14341 Alder Way, Rosemount, MN, 55068
About This Home
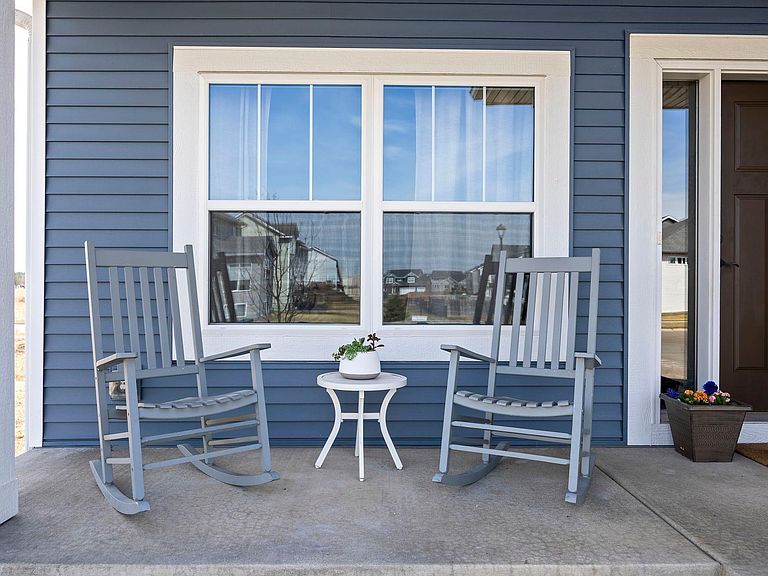
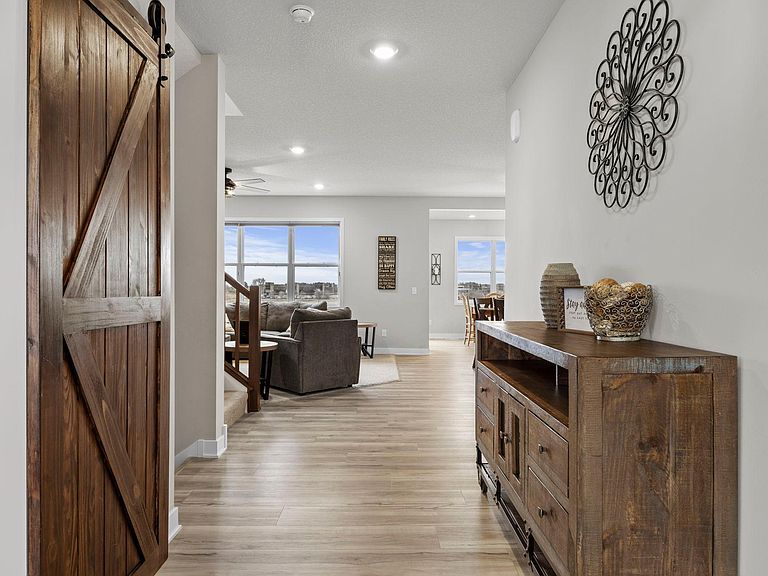
Welcome to your “better than new construction” home that is move-in ready. "The Lauren" built by Brandl Anderson. Only available due to job relocation. Skip the 6-8 month wait and step into a beautiful open-concept layout designed for both everyday comfort and entertaining. At the heart of the home, the gourmet kitchen impresses with a premium cooktop, wall oven, built-in microwave, upgraded stainless steel appliances, tile backsplash, and a huge quartz center island with seating. Thoughtfully designed with white cabinetry, soft-close drawers, and generous prep space, it flows seamlessly into the dining area/Morning Room for easy hosting and family gatherings. The living room offers a warm, sun-filled space, highlighted by a stunning gas fireplace, perfect for cozy evenings. Upstairs, four spacious bedrooms provide a private retreat, including a beautiful primary suite featuring a make-up area and a spa-inspired 3/4 bath. An additional full bath with double sinks & a thoughtful laundry room completes the upper level. The walk-out finished lower level extends the home’s versatility with a large family/recreation space, a fifth bedroom, and an additional 3/4 bath, perfect for guests, work-from-home, or multi-generational living. The bonus space under the added "morning room" really gives the lower level an open feel. Complete with a 3-car attached insulated garage with 2 extra feet on the width & depth, & a gas rough-in for a potential heater. This exceptional home is located in the coveted 196 school district and is within walking distance to Life Time & Kwik Trip. It has convenient access to Highway 52, blending modern luxury, thoughtful design, and everyday convenience. I don't think this one will last long!
Getting Around
 Car-Dependent
 Very Limited Transit
 Somewhat Bikeable
Schools
Construction
Condition
- Year built: 2024
Materials
- Roof: Age 8 Years or Less,Asphalt
- Construction materials: Frame
Type & Style
- Home type: SingleFamily
- Property subType: Single Family
Interior
Appliances
- Appliances included: Cooktop,Dishwasher,Dryer,Exhaust Fan,Microwave,Refrigerator,Stainless Steel Appliance(s),Wall Oven,Washer
- Laundry features: Laundry Room,Upper Level
Basement
- Has basement: Yes
- Basement: Daylight,Drain Tiled,Drainage System,Finished,Full,Storage Space,Sump Pump,Walk-Out Access
Bedroom
- Level: Upper
- Area: 207.8125
- Dimensions: 14'3" x 14'7"
Bedroom2
- Level: Upper
- Area: 179.6667
- Dimensions: 14' x 12'10"
Bedroom3
- Level: Upper
- Area: 168
- Dimensions: 12' x 14'
Bedroom4
- Level: Upper
- Area: 137.5
- Dimensions: 11' x 12'6"
Bedroom5
- Level: Lower
- Area: 158.75
- Dimensions: 10'7" x 15'
Bedrooms & Bathrooms
- Bedrooms: 5
- Bathrooms: 4
- Full bathrooms: 1
- 3/4 bathrooms: 2
- 1/2 bathrooms: 1
Dining Room
- Area: 160
- Dimensions: 10' x 16'
Family Room
- Level: Lower
- Area: 457.3333
- Dimensions: 14' x 32'8"
Features
- Number of fireplaces: 1
- Fireplace features: Gas,Living Room
- Fireplace: Yes
- Finished area below ground: 1,001
- Finished area above ground: 2,619
Heating & Cooling
- Heating features: Forced Air
- Cooling features: Central Air
Interior Area
- Total structure area: 3,905
- Total interior livable area: 3,905 sqft
Kitchen
- Area: 325.3056
- Dimensions: 16'4" x 19'11"
Living Room
- Level: Main
- Area: 235.6667
- Dimensions: 14' x 16'10"
Office
- Level: Main
- Area: 119.875
- Dimensions: 11'5" x 10'6"
Sitting Room
- Level: Lower
- Area: 160
- Dimensions: 10' x 16'
Utility Room
- Level: Lower
- Area: 206.5694
- Dimensions: 11'7" x 17'10"
Property
Accessibility
- Accessibility features: None
Details
- Parcel number: 342300202070
- Zoning description: Residential-Single Family
- Foundation area: 1286
Features
- Levels: Two
- Stories: 2
- Patio & porch: Porch
Lot
- Lot size: 9,583 sqft
- Lot size dimensions: 65 x 150 x 80 x 150
Parking
- Total spaces: 3
- Parking features: Attached,Asphalt,Garage Door Opener
- Has garage: Yes
- Attached garage spaces: 3
- Covered spaces: 3
- Has uncovered spaces: Yes
Climate Risk is Financial Risk
Every home has a financial story beyond the listing price. Below, you’ll see the climate risks that could affect this property — and in Bills & Affordability, how those risks may influence repairs, insurance, utilities, and long-term value.
Biggest Threats for This Home
- Strong Wind

- Hail

- Tornado

- Winter Weather

How This Home’s Risks Compare
FEMA Declared Disasters in Dakota County and Minnesota
Understanding the Costs
Financial advisors generally recommend spending no more than 30% of your gross household income on housing costs. In practice, many households stretch to 35% or beyond — especially in high-cost markets.
Estimated Costs Today
| Monthly | Annual | |
|---|---|---|
| Mortgage | $3,160 | $37,920 |
| Home Insurance * | $331 | $3,972 |
| Property Taxes | $497 | $5,964 |
| Electricity | $329 | $3,952 |
| Total | $4,317 | $51,804 |
Income You'd Need if You Spent...
Minnesota FAIR Plan Programs

How Costs Could Change Over Time
Climate risk is quickly impacting all of the major home ownership costs. Adjust the growth rates and percentage of income spent on housing below to see how your housing costs could change over the next 10 years — and what income you'd need to keep up.
Comparing Against the Market
Price Per Sq Ft
vs Other Active Listings
Avg $/sqft
vs Homes Sold Last Month
Median $/sqft
Current Market Trends
Median Price Per Square Foot
The median price per square foot of homes sold in this area each month. Compare this to this listing's price per square foot to gauge whether the home is priced in line with recent sales.
Historicals for This Listing
Zestimate History ($/sqft)
Price History
| Date | Event | Price |
|---|---|---|
| 2026-05-11 | Price change | $620,000 |
| 2026-05-06 | Listed for sale | $625,000 |
| 2026-05-01 | Pending sale | $625,000 |
| 2026-04-19 | Price change | $625,000 |
| 2026-04-10 | Listed for sale | $635,000 |
| 2024-06-07 | Sold | $598,910 |
| 2023-12-01 | Pending sale | $598,205 |
 View on Zillow