


1204 Divot Way, Simpsonville, KY, 40067
About This Home
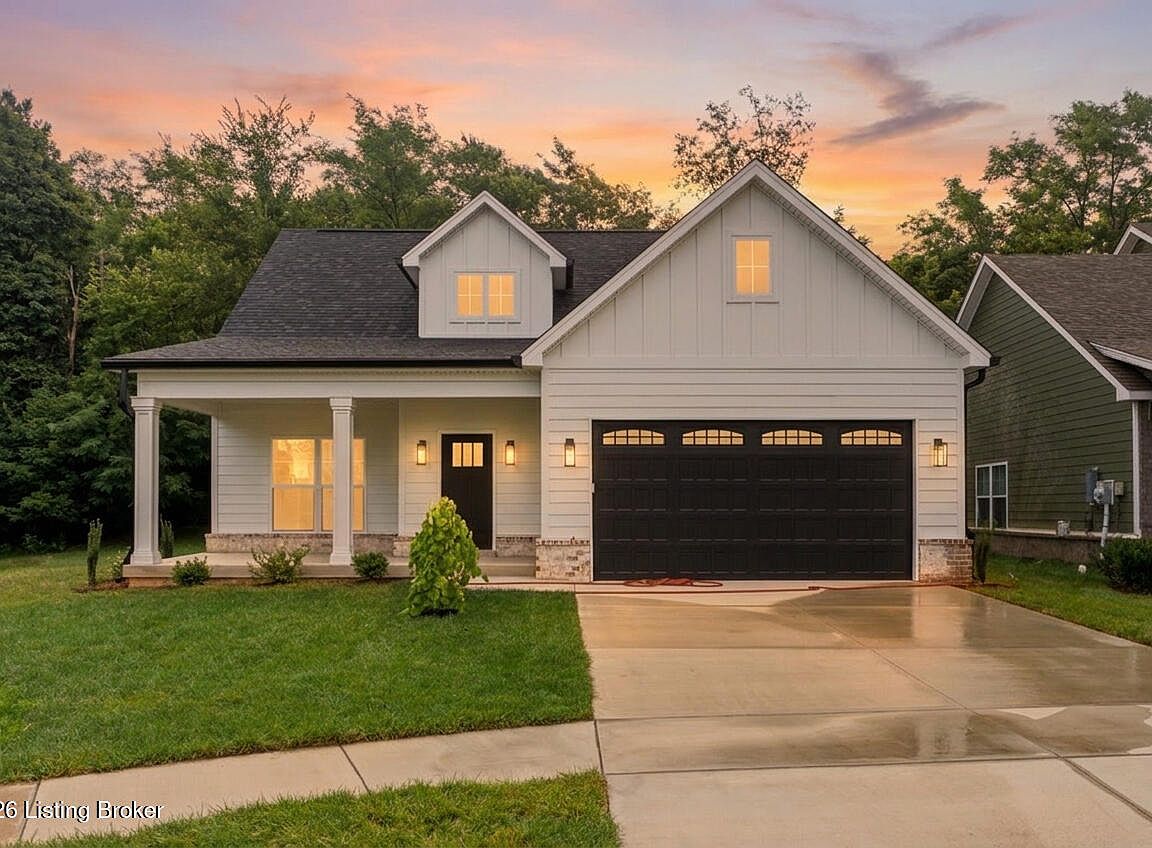
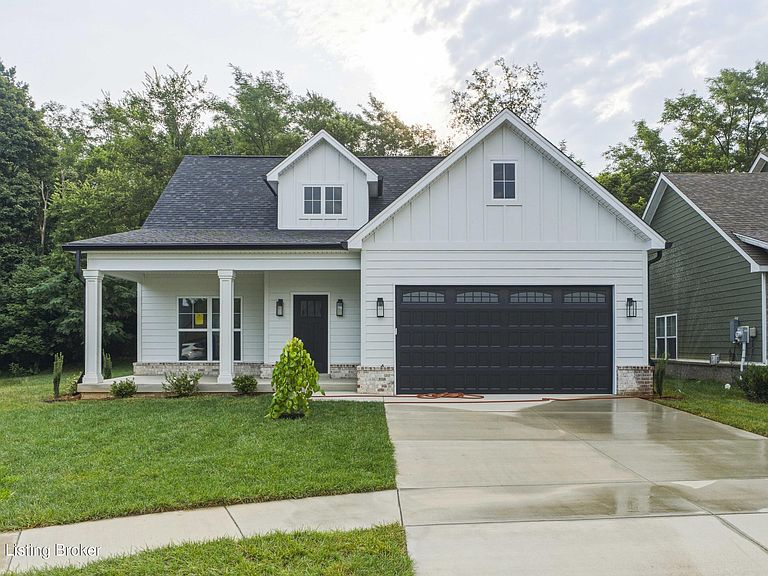
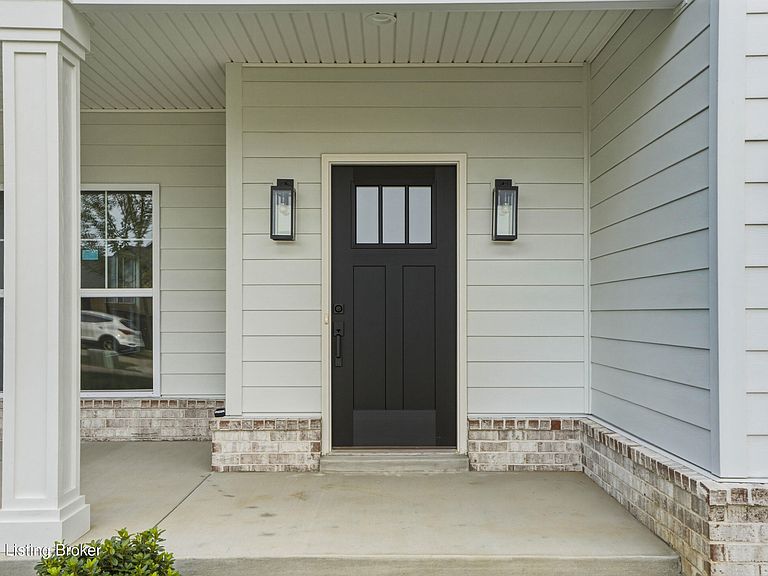
Welcome to this exceptional 4 BEDROOM + 2 1/2 BATH NEW CONSTRUCTION home in the highly sought-after Villas at Cardinal Club. Offering 1,990 square feet of thoughtfully designed living space, this home delivers the perfect balance of style, comfort, and functionality. This home features a spacious first-floor primary suite, providing privacy and convenience, while three additional bedrooms upstairs offer beautiful views and share a generous full bath with a double vanity. The open-concept design seamlessly connects the kitchen, dining, and living areas, creating an inviting space for everyday living and effortless entertaining. A conveniently located powder room is tucked just off the hallway, thoughtfully positioned away from the kitchen. Every detail has been carefully considered, from the smart layout to the quality finishes, making this home as practical as it is beautiful. Located in the coveted Villas at Cardinal Club community in Simpsonville, this home is nestled in one of the area's most desirable neighborhoods. Construction is expected to be completed in approximately 30 days, providing the opportunity to own a brand-new home without a lengthy build timeline. BONUS: $6000 Appliance Allowance! Don't miss your chance to make this beautiful new home yours.
Getting Around
 Car-Dependent
 Very Limited Transit
 Somewhat Bikeable
Schools
Construction
Condition
- New construction: Yes
- Year built: 2026
Materials
- Foundation: Slab
- Roof: Shingle
- Construction materials: Other
Type & Style
- Home type: SingleFamily
- Architectural style: Ranch
- Property subType: Single Family Residence
Interior
Basement
- Basement: None
Bedroom
- Level: Second
Bedroom
- Level: Second
Bedroom
- Level: Second
Bedrooms & Bathrooms
- Bedrooms: 4
- Bathrooms: 3
- Full bathrooms: 2
- 1/2 bathrooms: 1
Dining Area
- Level: First
Features
- Open Floorplan
- Finished area below ground: 0
- Finished area above ground: 1,990
Full Bathroom
- Level: Second
Half Bathroom
- Level: First
Heating & Cooling
- Heating features: Forced Air,Natural Gas
- Cooling features: Central Air
Interior Area
- Total structure area: 1,990
- Total interior livable area: 1,990 sqft
Kitchen
- Level: First
Laundry
- Level: First
Living Room
- Level: First
Primary Bathroom
- Level: First
Primary Bedroom
- Level: First
Property
Details
- Parcel number: 015D05012
Features
- Stories: 2
- Pool features: Association,Community
- Patio & porch: Patio,Porch
- Fencing: None
Lot
- Lot size: 6,534 sqft
- Features: Cul-De-Sac,Covt/Restr,Sidewalk,Cleared
- Lot size dimensions: 0.15 Acres
Parking
- Total spaces: 2
- Parking features: Attached,Entry Front
- Has garage: Yes
- Attached garage spaces: 2
- Covered spaces: 2