

4530 S Frye Hill Rd, Williamsport, IN, 47993
About This Home
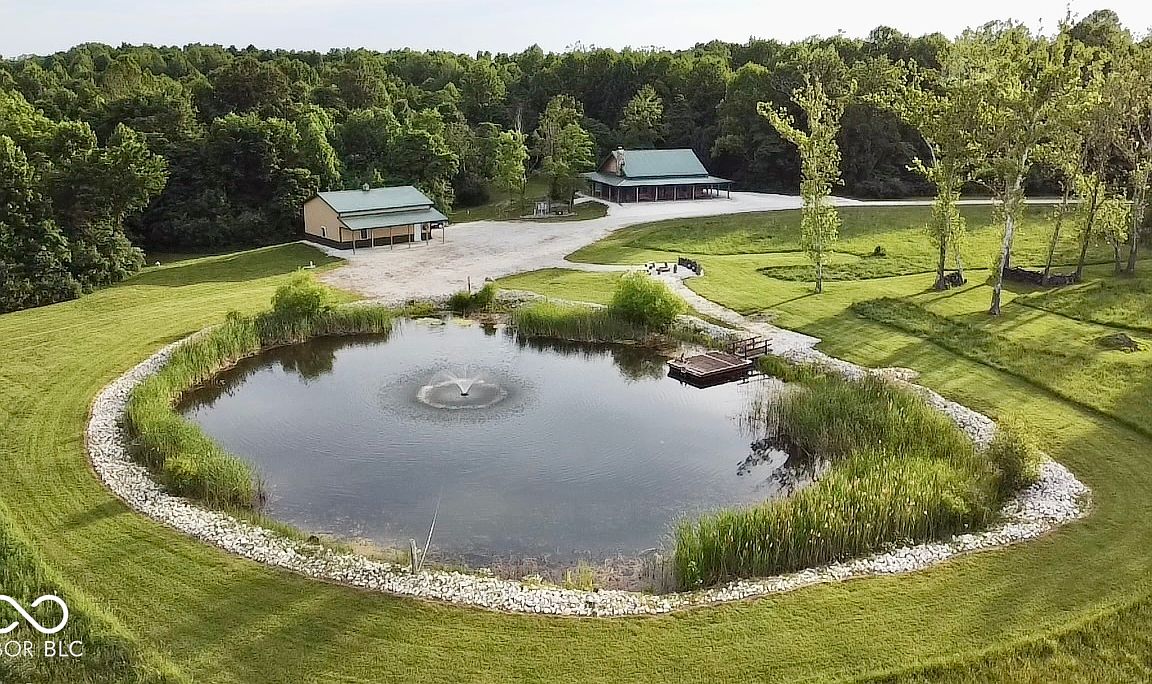
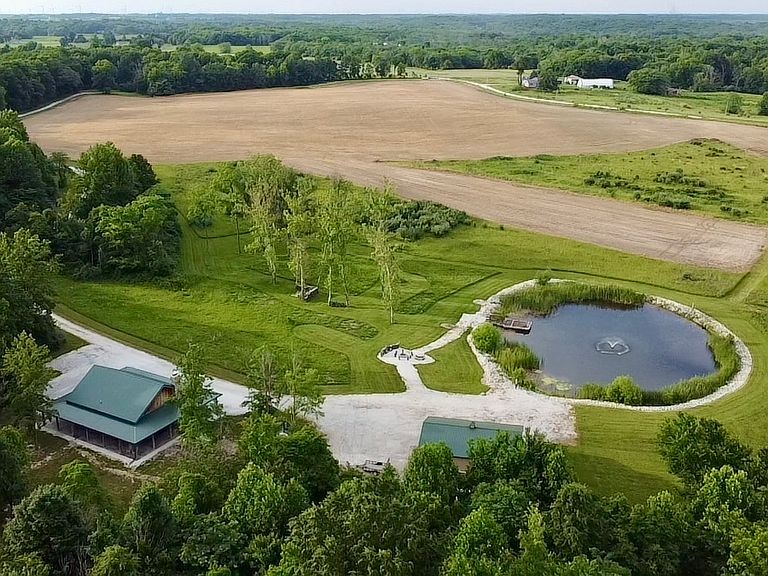
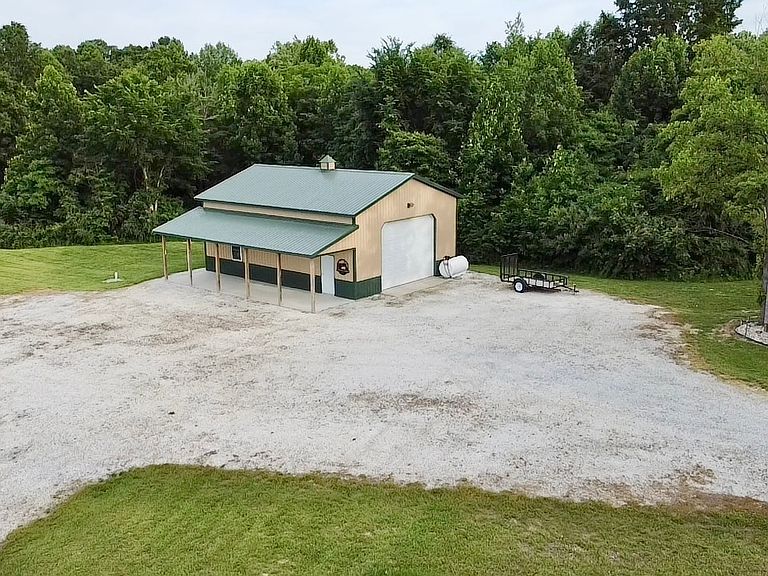
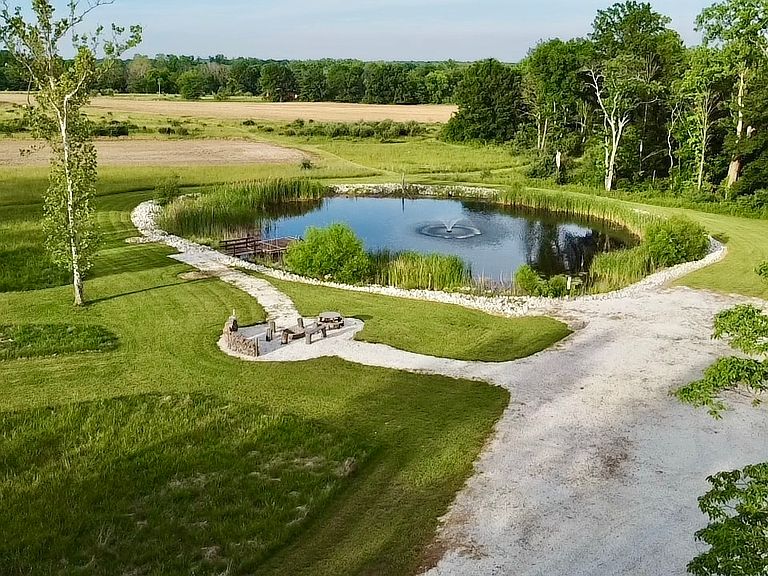
Rare opportunity to own a private recreational retreat featuring a proposed tract consisting of the remainder of the property after the proposed approximately 36-acre tillable tract. Approximate acreage shown for MLS purposes only. Tax records reflect the parent parcel. Final acreage, legal description, tract configuration, and boundary lines will be determined by survey prior to closing. Seller intends for the adjoining strip near the residence to remain with the homesite if the property is conveyed separately. Ideal for hunting, trail riding, mushroom foraging, homesteading, hobby farming, or weekend getaways. Conveniently located approximately 2.5 hours from Chicago, 1.5 hours from Indianapolis, and within easy driving distance of Purdue University. A 3/4-mile gravel lane leads to the custom log cabin built in 2022 overlooking a stocked pond. The furnished 1,860-square-foot cabin features vaulted ceilings, exposed wood beams, wood floors, a stone fireplace, open-concept kitchen with center island, main-level primary suite, loft bedroom suite, guest bath, laundry, covered stamped concrete porch, and durable metal roof. The stocked pond includes a dock, fountain, swimming, fishing, and a fire pit area. Additional improvements include a 30x40 pole barn with electricity and a bathroom, plus a 10x40 lean-to. Open ground offers opportunities for pasture or recreation. Most furnishings, appliances, outdoor furniture, swings, grill, miscellaneous tools and equipment, generator, tractor, bush hog, RTV, PTO spreader, PTO post hole digger, and zero-turn mower are included, creating a turnkey retreat, weekend getaway, or potential short-term rental opportunity. Approximately 36 acres of adjoining tillable farmland are offered separately and are not included in this listing price. Both tracts may be purchased together for an approximately 89-acre recreational and agricultural property. Current property taxes do not reflect a homestead exemption. Buyer to verify all informatio
Getting Around
 Car-Dependent
 Very Limited Transit
 Somewhat Bikeable
Schools
Construction
Condition
- Year built: 2022
Materials
- Foundation: Concrete Perimeter
- Construction materials: Log,Stone
Type & Style
- Home type: SingleFamily
- Architectural style: Log
- Property subType: Residential,Farm
Interior
Appliances
- Appliances included: Dishwasher,Dryer,Electric Water Heater,Disposal,MicroHood,Electric Oven,Refrigerator,Washer,Water Purifier,Water Softener Owned
- Laundry features: Main Level,Sink
Bedroom2
- Level: Upper
- Area: 500
- Dimensions: 20x25
Bedrooms & Bathrooms
- Bedrooms: 2
- Bathrooms: 3
- Full bathrooms: 2
- 1/2 bathrooms: 1
- Main level bathrooms: 2
- Main level bedrooms: 1
Dining Room
- Level: Main
- Area: 120
- Dimensions: 10x12
Features
- Double Vanity,Kitchen Island,Ceiling Fan(s),Hardwood Floors,Eat-in Kitchen,Smart Thermostat
- Flooring: Hardwood
- Number of fireplaces: 1
- Fireplace features: Great Room,Masonry,Wood Burning
- Fireplace: Yes
Great Room
- Level: Main
- Area: 288
- Dimensions: 16x18
Heating & Cooling
- Heating features: Forced Air,Natural Gas,Propane
- Cooling features: Central Air
Interior Area
- Total structure area: 1,758
- Total interior livable area: 1,758 sqft
Kitchen
- Level: Main
- Area: 120
- Dimensions: 10x12
Laundry
- Level: Main
- Area: 48
- Dimensions: 6x8
Master Bedroom
- Level: Main
- Area: 195
- Dimensions: 13x15
Property
Details
- Parcel number: 861219300006000009
- Other equipment: Generator
- Horse amenities: None
Features
- Levels: One and One Half
- Stories: 1
- Patio & porch: Covered,Porch,Wrap Around
- Exterior features: Gas Grill,Fire Pit,Water Feature Fountain
- Has view: Yes
- View description: Pond
- Water view: Pond
Lot
- Lot size: 53 Acres
- Features: Mature Trees,Wooded
Parking
- Parking features: Detached,Gravel,Other