



7880 Iron Rd, Sherrills Ford, NC, 28673
About This Home
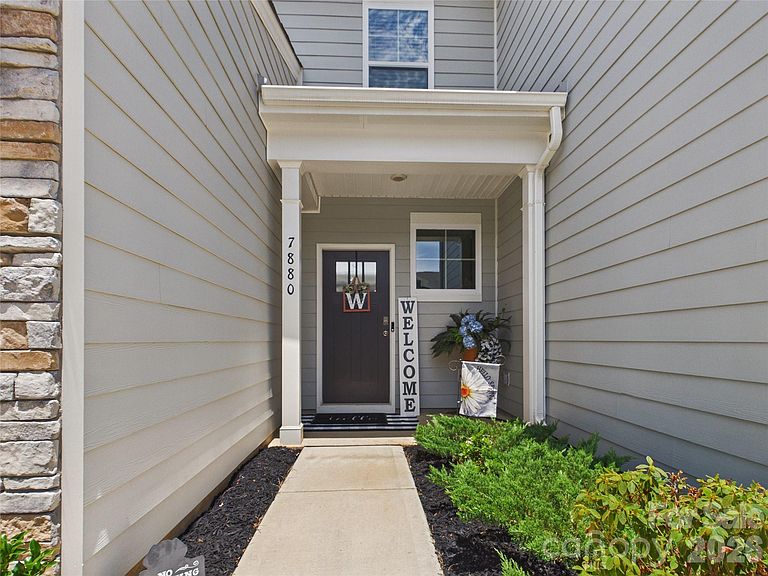
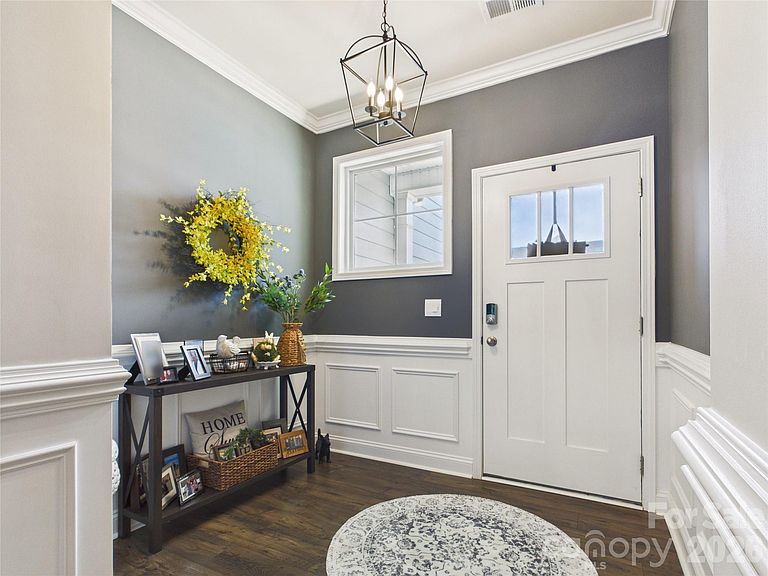
This beautifully designed SMART home offers the perfect blend of modern style, comfort, and functionality. Featuring 4 bedrooms, 3 full bathrooms, a two-car garage, and access to a community dog park, there's plenty of space for everyone—including your four-legged family members. A welcoming foyer leads into the heart of the home, where the open-concept living, dining, and kitchen areas create an ideal space for both everyday living and entertaining. The gourmet kitchen features stainless steel appliances, abundant cabinetry, a pantry, and a large center island perfect for gathering with family and friends. The main level includes a private guest bedroom and full bath, offering flexibility for visitors, a home office, or multi-generational living. Upstairs, the spacious primary suite serves as a relaxing retreat with a dual-vanity bath and generous walk-in closet. Two additional bedrooms, a full bath, and a versatile loft provide plenty of room to spread out. Experience the Lake Norman lifestyle without the expense and responsibility of boat ownership! The seller is offering a paid one-year membership to Aqua Venture Boat Club, conveniently located just minutes from the home. Located in the heart of Sherrills Ford, one of the fastest-growing communities in the Lake Norman area, you'll enjoy easy access to boating, waterfront dining, grocery stores, outdoor recreation, healthcare services, and new shopping destinations—all while maintaining the charm of small-town living. The nearby boat club allows you to enjoy days on the lake without the costs of purchasing, storing, and maintaining a boat. With its thoughtful floor plan, modern finishes, updated lighting, ceiling fans, fenced backyard, and exceptional location, this home offers the perfect combination of convenience, lifestyle, and value. Enjoy all that Lake Norman has to offer—whether on the water, in the community, or from the comfort of home.
Getting Around
 Car-Dependent
 Very Limited Transit
 Somewhat Bikeable
Schools
Construction
Condition
- Year built: 2024
Materials
- Foundation: Slab
- Construction materials: Cedar Shake,Fiber Cement,Stone Veneer
Other
- Builder name: D.R. Horton
Type & Style
- Home type: Townhouse
- Property subType: Townhouse
Interior
Appliances
- Appliances included: Plumbed For Ice Maker,Refrigerator with Ice Maker
- Laundry features: Laundry Room,Upper Level
Bathroom Full
- Features: Ceiling Fan(s)
- Level: Main
Bathroom Full
- Level: Upper
Bedroom S
- Features: Ceiling Fan(s)
- Level: Main
Bedroom S
- Features: Ceiling Fan(s)
- Level: Upper
Bedrooms & Bathrooms
- Bedrooms: 4
- Bathrooms: 3
- Full bathrooms: 3
- Main level bedrooms: 1
Dining Area
- Level: Main
Features
- Drop Zone,Kitchen Island,Open Floorplan,Pantry,Walk-In Closet(s)
- Flooring: Carpet,Laminate,Tile
- Finished area below ground: 0
- Finished area above ground: 2,701
Heating & Cooling
- Heating features: Forced Air,Zoned
- Cooling features: Central Air,Zoned
Interior Area
- Total structure area: 2,701
- Total interior livable area: 2,701 sqft
Kitchen
- Features: Kitchen Island,Open Floorplan
- Level: Main
Laundry
- Level: Upper
Living Room
- Features: Ceiling Fan(s)
- Level: Main
Loft
- Features: Ceiling Fan(s)
- Level: Upper
Primary Bedroom
- Features: Ceiling Fan(s),En Suite Bathroom,Garden Tub,Walk-In Closet(s)
- Level: Upper
Property
Details
- Parcel number: 4607048016080000
- Zoning: residential
- Special condition: Standard
Features
- Levels: Two
- Stories: 2
- Entry location: Main
- Pool features: Community
- Patio & porch: Covered,Front Porch
- Exterior features: In-Ground Irrigation
- Fencing: Back Yard
Lot
- Features: Wooded
Parking
- Total spaces: 2
- Parking features: Attached Garage,Garage on Main Level
- Has garage: Yes
- Attached garage spaces: 2
- Covered spaces: 2