
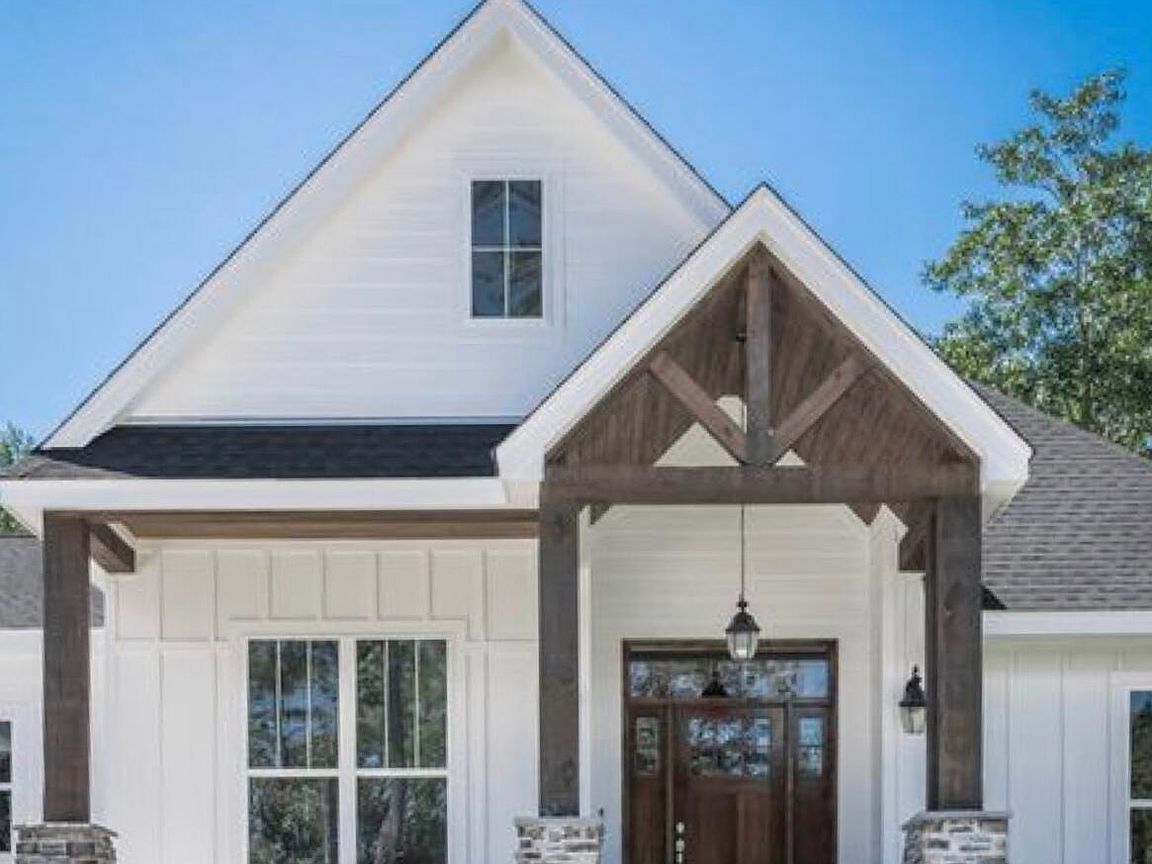


880 Belle Ridge Loop, Bellevue, KY, 41073
About This Home
New ReaLife Homes ranch 3 bedroom, 1 or 2 bath Maisonette Craftsman model features the following: Contemporary interior and exterior finishes, 9 foot and cathedral ceilings, open great room/ kitchen/ dining area with expansive glass, pond and waterfall view decks and patios, optional rooftop deck, wood look vinyl plank flooring, stainless appliances, and MORE! Come experience one of a kind urban living in the completely new development of Reserve at Bellevue, the past site of Northern Kentucky's Homefest! Development features amenities such as a beautiful entry pond with cascading waterfalls, community gathering spaces with fire pits and grill areas, a dog park area, and an approximately 1 mile combination of concrete and wooded walking paths. One of the largest new urban developments within just minutes of downtown Cincinnati, the river, marinas, Ft Thomas downtown, and all the shopping of Newport Pavilion. And with Bellevue's new golf cart street legal policy, you can ride from your front door to several dining and entertainment districts and even several marinas. Come customize this home today!
Getting Around
 Car-Dependent
 Very Limited Transit
 Somewhat Bikeable
Schools
Construction
Condition
- Property condition: New Construction
- New construction: Yes
- Year built: 2026
Materials
- Foundation: Poured Concrete
- Roof: Membrane,Shingle
- Construction materials: HardiPlank Type,Fiber Cement
Type & Style
- Home type: SingleFamily
- Architectural style: Craftsman
- Property subType: Single Family Residence,Residential
Interior
Appliances
- Appliances included: Stainless Steel Appliance(s),Electric Oven,Electric Range,Dishwasher,Disposal,ENERGY STAR Qualified Appliances,Refrigerator
- Laundry features: Electric Dryer Hookup,Washer Hookup
Basement
- Has basement: Yes
Bathroom3
- Features: Full Bath Rough In
- Level: Lower
- Area: 42
- Dimensions: 7 x 6
Bedroom2
- Features: Carpet Flooring,Walk-In Closet(s),Bath Adjoins,Ceiling Fan(s)
- Level: First
- Area: 121
- Dimensions: 11 x 11
Bedroom3
- Features: Carpet Flooring
- Level: Lower
- Area: 132
- Dimensions: 12 x 11
Bedrooms & Bathrooms
- Bedrooms: 3
- Bathrooms: 2
- Full bathrooms: 1
- 1/2 bathrooms: 1
Family Room
- Features: Carpet Flooring
- Level: Lower
- Area: 286
- Dimensions: 22 x 13
Features
- Kitchen Island,Walk-In Closet(s),Smart Thermostat,Open Floorplan,Granite Counters,Eat-in Kitchen,Double Vanity,Cathedral Ceiling(s),Ceiling Fan(s),High Ceilings,Recessed Lighting,Vaulted Ceiling(s),Master Downstairs
- Window features: Casement,Vinyl Frames
- Number of fireplaces: 1
- Fireplace features: Electric
- Fireplace: Yes
Heating & Cooling
- Heating features: Heat Pump,Forced Air,Electric
- Cooling features: Central Air
Interior Area
- Total structure area: 1,685
- Total interior livable area: 1,685 sqft
Kitchen
- Features: Breakfast Bar,Kitchen Island,Eat-in Kitchen,Pantry,Wood Cabinets,Recessed Lighting
- Level: First
- Area: 80
- Dimensions: 10 x 8
Living Room
- Features: Fireplace(s),Recessed Lighting,Luxury Vinyl Flooring
- Level: First
- Area: 210
- Dimensions: 15 x 14
Primary Bath
- Features: Ceramic Tile Flooring,Double Vanity,Shower With Bench
- Level: First
- Area: 80
- Dimensions: 10 x 8
Primary Bedroom
- Features: Carpet Flooring,Walk-In Closet(s),Bath Adjoins,Ceiling Fan(s)
- Level: First
- Area: 143
- Dimensions: 13 x 11
Property
Details
- Zoning description: Residential
Features
- Levels: One
- Stories: 1
- Patio & porch: Patio,Porch,Deck
- Exterior features: Balcony,Lighting
- Has view: Yes
- View description: Pond,Valley
- Has water view: Yes
- Water view: Pond
Lot
- Lot size: 3,500 sqft
- Features: Cleared,Sloped
- Lot size dimensions: 35 x 100
Parking
- Total spaces: 2
- Parking features: Off Street
Climate Risk is Financial Risk
Every home has a financial story beyond the listing price. Below, you’ll see the climate risks that could affect this property — and in Bills & Affordability, how those risks may influence repairs, insurance, utilities, and long-term value.
Biggest Threats for This Home
- Lightning

How This Home’s Risks Compare
FEMA Declared Disasters Across Kentucky Counties
Understanding the Costs
Financial advisors generally recommend spending no more than 30% of your gross household income on housing costs. In practice, many households stretch to 35% or beyond — especially in high-cost markets.
Estimated Costs Today
| Monthly | Annual | |
|---|---|---|
| Mortgage | $2,523 | $30,276 |
| Home Insurance * | $262 | $3,144 |
| Property Taxes | $440 | $5,280 |
| Electricity | $154 | $1,850 |
| Total | $3,379 | $40,548 |
Income You'd Need if You Spent...
Kentucky FAIR Plan Programs



How Costs Could Change Over Time
Climate risk is quickly impacting all of the major home ownership costs. Adjust the growth rates and percentage of income spent on housing below to see how your housing costs could change over the next 10 years — and what income you'd need to keep up.
Comparing Against the Market
Price Per Sq Ft
vs Other Active Listings
Avg $/sqft
vs Homes Sold Last Month
Median $/sqft
Current Market Trends
Median Price Per Square Foot
The median price per square foot of homes sold in this area each month. Compare this to this listing's price per square foot to gauge whether the home is priced in line with recent sales.
Historicals for This Listing
Zestimate History ($/sqft)
Price History
| Date | Event | Price |
|---|---|---|
| 2025-10-28 | Listed for sale | $499,000 |
| 2025-09-01 | Listing removed | $529,000 |
| 2025-01-05 | Listed for sale | $529,000 |
| 2024-10-08 | Listing removed | $99,000 |
| 2023-11-30 | Listed for sale | $99,000 |
 View on Zillow