



675 Amusement Dr, Hope Mills, NC, 28348
About This Home
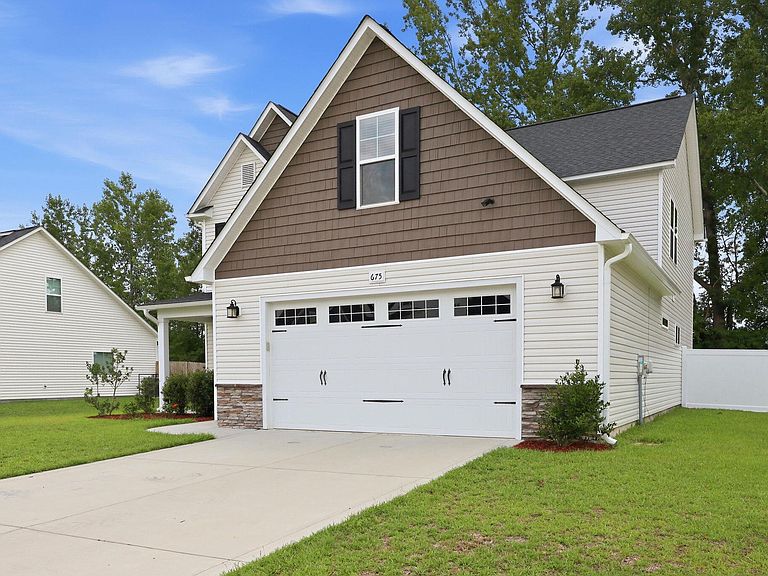
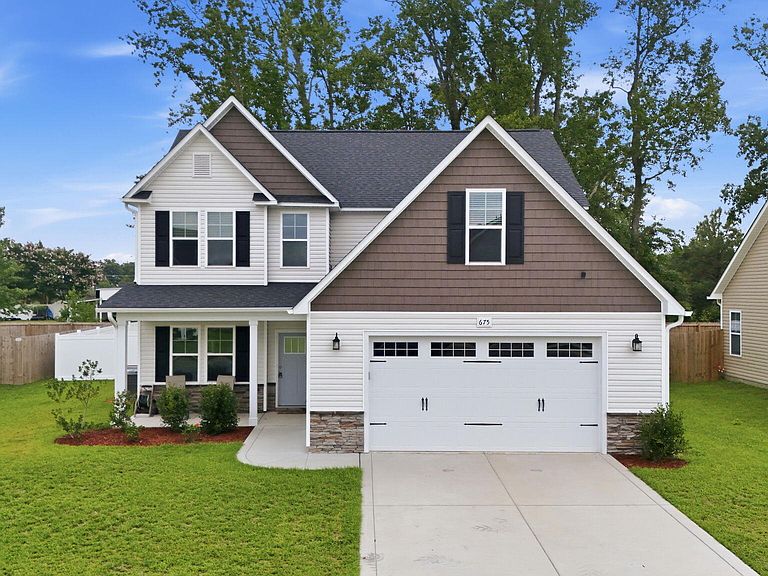
Experience refined living in this beautifully maintained 5-bedroom, 3.5-bath home nestled in the desirable Braxton Village community. NOW WITH A FENCED BACKYARD! From the moment you arrive, the inviting covered front porch sets a warm and elegant tone, offering the perfect place to enjoy a quiet morning coffee or unwind at the end of the day. Inside, an airy open-concept layout creates a seamless flow for everyday living and effortless entertaining. At the heart of the home, the thoughtfully appointed kitchen showcases a large center island, stainless steel appliances, granite countertops, soft-close cabinetry, and a spacious breakfast area designed for gathering. The open floor plan includes a cozy electric fireplace in the large family room. The main-level primary suite offers a private sanctuary with a spacious ensuite bath featuring dual granite vanities, a soaking tub, separate shower, and an expansive walk-in closet. The first floor also includes a beautiful formal dining room, a convenient half bath, and a large laundry room that connects directly to the 2-car garage—an ideal everyday landing zone for added ease and organization. Just beyond the breakfast nook, a spacious patio invites outdoor dining, grilling, and relaxed entertaining, complete with a built-in sandbox for added charm and everyday enjoyment. All fenced in for comfort and privacy! Upstairs, four additional oversized bedrooms provide exceptional flexibility, with three offering walk-in closets. Two bedrooms are connected by a convenient Jack-and-Jill bath, while an additional hall bath enhances comfort and functionality for family and guests. Braxton Village offers a welcoming community setting with sought-after amenities, including a pool! With its thoughtful design, generous living spaces, and elevated finishes, this exceptional home is ready to impress. Schedule your private showing today!
Getting Around
 Car-Dependent
 Very Limited Transit
 Somewhat Bikeable
Schools
Construction
Condition
- Year built: 2023
Materials
- Foundation: Slab
- Roof: Shingle
- Construction materials: Vinyl Siding
Type & Style
- Home type: SingleFamily
- Architectural style: Transitional
- Property subType: Single Family Residence,Residential
Interior
Appliances
- Appliances included: Dishwasher,Microwave,Range,Refrigerator
- Laundry features: Laundry Room,Main Level
Bedrooms & Bathrooms
- Bedrooms: 5
- Bathrooms: 4
- Full bathrooms: 3
- 1/2 bathrooms: 1
Features
- Ceiling Fan(s),Double Vanity,Eat-in Kitchen,Entrance Foyer,Granite Counters,High Ceilings,Kitchen Island,Open Floorplan,Smooth Ceilings,Tray Ceiling(s),Walk-In Closet(s)
- Flooring: Carpet,Vinyl
- Number of fireplaces: 1
- Fireplace features: Electric,Family Room
- Fireplace: Yes
- Finished area below ground: 0
- Finished area above ground: 2,477
Heating & Cooling
- Heating features: Heat Pump,None
- Cooling features: Central Air,Heat Pump
Interior Area
- Total structure area: 2,477
- Total interior livable area: 2,477 sqft
Property
Details
- Parcel number: 0422090019000
- Special condition: Standard
Features
- Levels: Two
- Stories: 2
- Pool features: Community
- Patio & porch: Front Porch,Patio
- Exterior features: Fenced Yard,Private Yard
- Fencing: Back Yard, Fenced, Vinyl
- Has view: Yes
Lot
- Lot size: 10,018 sqft
- Features: Back Yard
Parking
- Total spaces: 4
- Parking features: Attached,Driveway,Garage
- Has garage: Yes
- Attached garage spaces: 2
- Covered spaces: 2
- Has uncovered spaces: Yes
- Uncovered spaces: 2