


23418 Pearce Way, Granite Falls, WA, 98252
2beds
2baths
864sqft
$425,000
$492price/sqft
$2,691/moest. monthly cost
$107,640/yrincome needed
About This Home
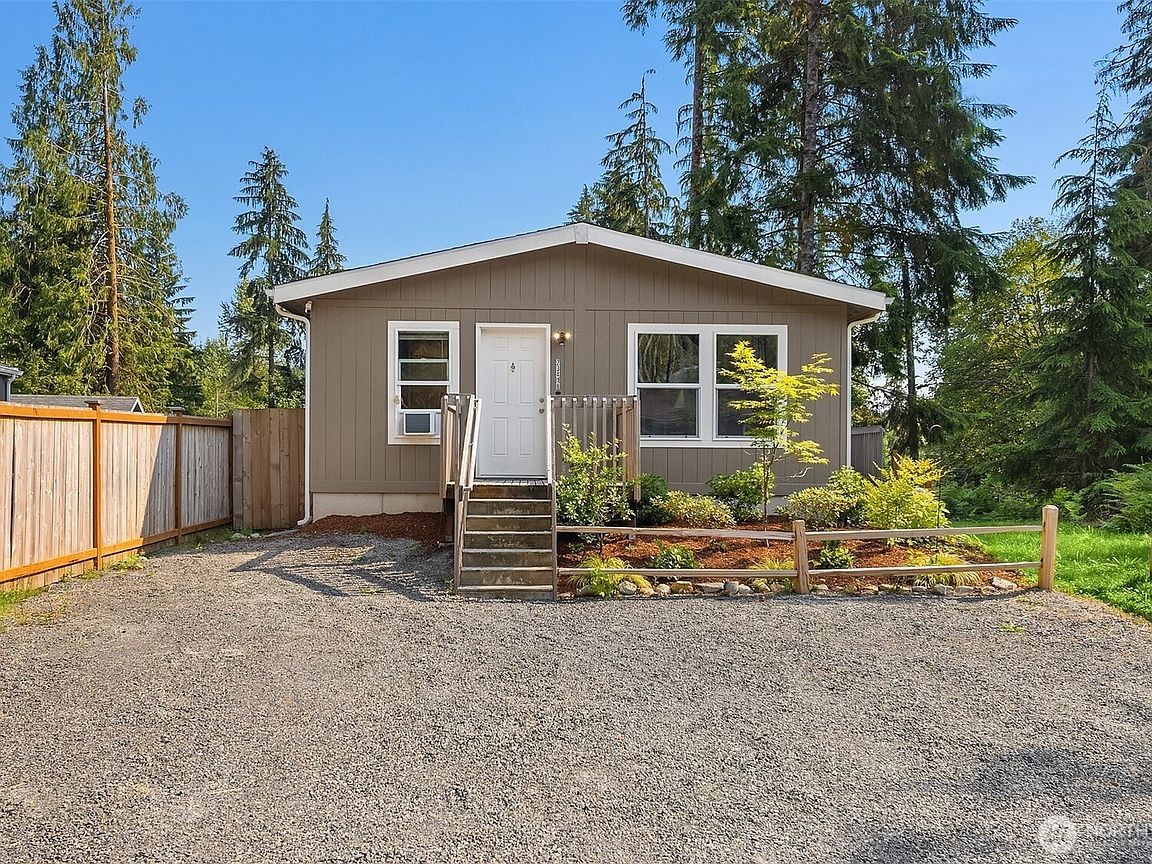
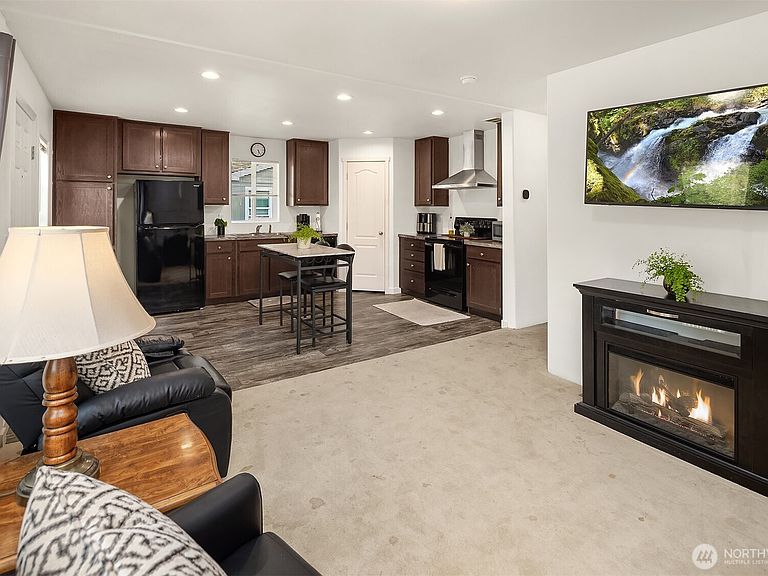
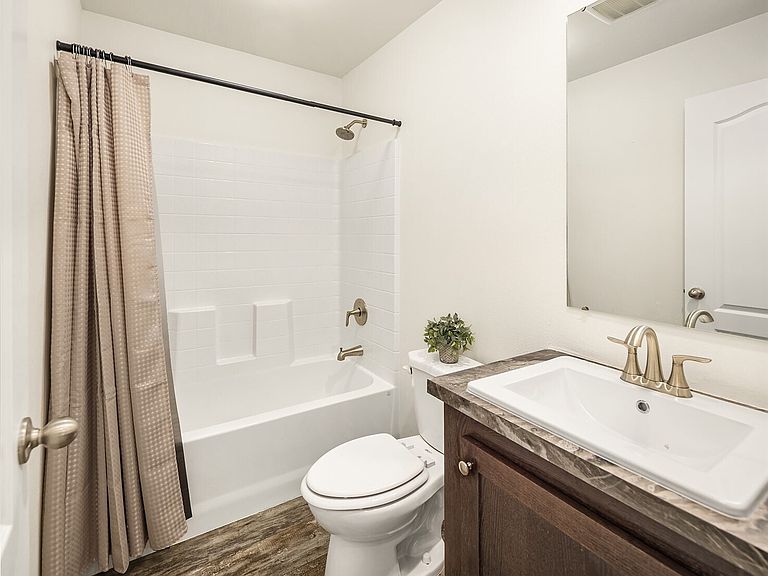
This charming 2-bedroom, 2-bath home offers a peaceful setting surrounded by the beauty of nature. Built in 2023, the thoughtfully designed floor plan features a private primary suite with its own full bath, plus a second full bathroom for added convenience. Enjoy the spacious yard, ample parking, and a newly installed split-rail fence that adds both character and curb appeal. Tucked away in a quiet Granite Falls location, this home provides a sense of tranquility while remaining close to everyday amenities. Whether you're searching for your first home, looking to simplify, or seeking a place to unwind, this inviting property is ready to welcome you home.
Getting Around
0
 Car-Dependent
0
 Very Limited Transit
11
 Somewhat Bikeable
Schools
--
5/10
5/10
Construction
Condition
- Year built: 2023
Materials
- Foundation: Slab,Tie Down
- Roof: Composition
- Construction materials: Wood Products
Other
- Builder model: 2436
Type & Style
- Home type: MobileManufactured
- Architectural style: Manuf-Double Wide
- Property subType: Manufactured Home,Manufactured On Land
Interior
Appliances
- Appliances included: Dishwasher,Refrigerator,Stove(s)/Range(s),Dishwasher(s),Refrigerator(s),Water Heater: electric,Water Heater Location: laundry room
Basement
- Basement: None
Bathroom Full
- Level: Main
Bathroom Full
- Level: Main
Bedroom
- Level: Main
Bedrooms & Bathrooms
- Bedrooms: 2
- Bathrooms: 2
- Full bathrooms: 2
- Main level bathrooms: 2
- Main level bedrooms: 2
Entry Hall
- Level: Main
Features
- Bath Off Primary
- Window features: Dbl Pane/Storm Window
- Flooring: Vinyl,Carpet
Heating & Cooling
- Heating features: Forced Air,Electric
- Cooling features: None
Interior Area
- Total structure area: 864
- Total interior livable area: 864 sqft
Kitchen With Eating Space
- Level: Main
Living Room
- Level: Main
Master Bedroom
- Level: Main
Utility Room
- Level: Main
Property
Details
- Parcel number: 00557100405800
- Zoning: R5
- Zoning description: Jurisdiction: County
- Special condition: Short Sale
- Other equipment: Leased Equipment: none
Features
- Levels: One
- Stories: 1
- Entry location: Main
- Patio & porch: Bath Off Primary,Dbl Pane/Storm Window,Water Heater
- Has view: Yes
- View description: Territorial
- On waterfront: Yes
- Waterfront features: Creek
- Topography of land: Level,Sloped,Steep Slope
- Residential vegetation: Wooded
Lot
- Lot size: 0.38 Acres
- Features: Dead End Street,Paved,Secluded,Deck,Fenced-Partially,High Speed Internet,Outbuildings
Parking
- Parking features: Driveway,None