


465 Baile Dr, Sunnyvale, TX, 75182
About This Home
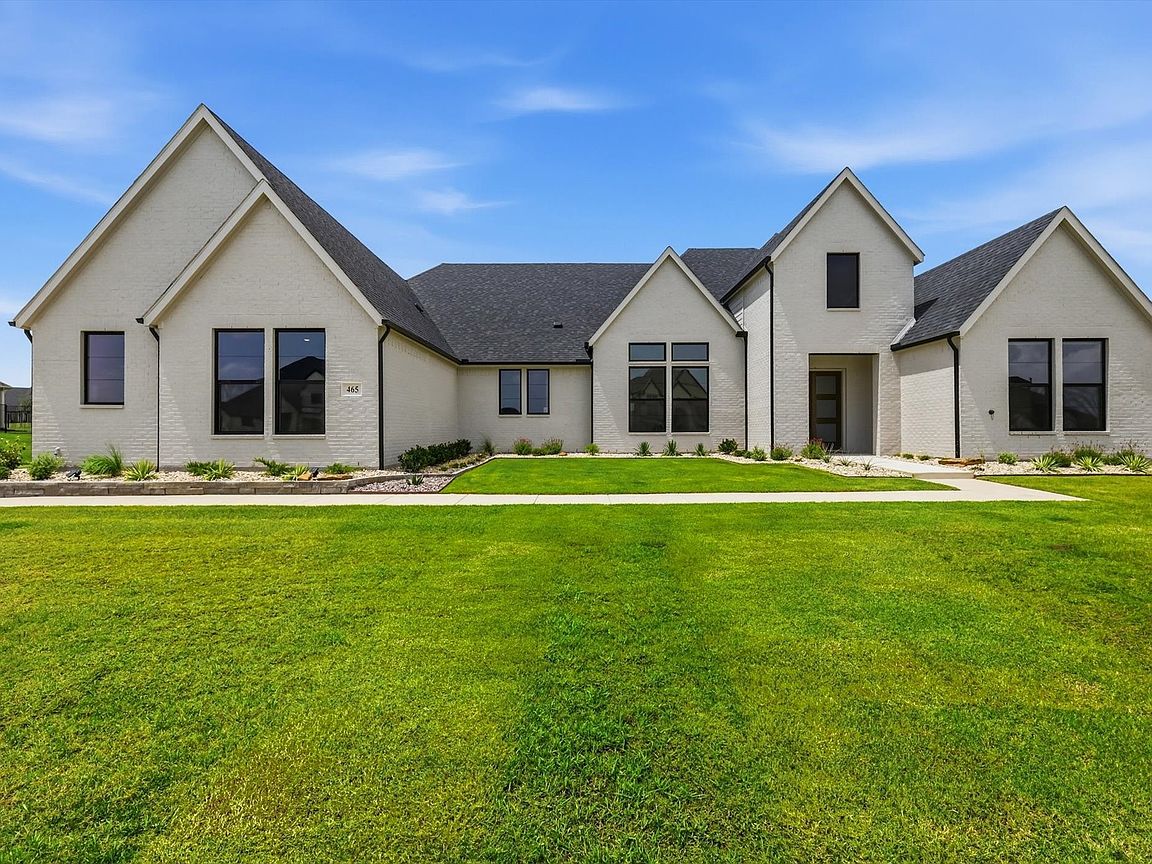
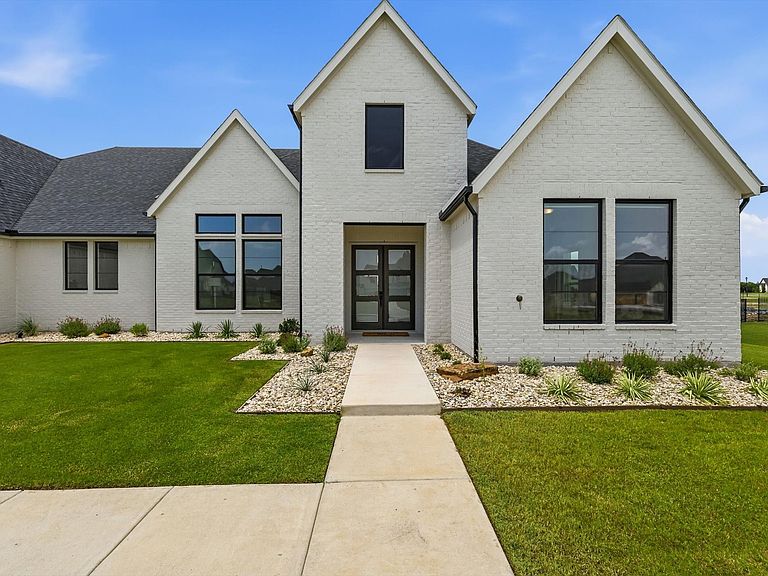
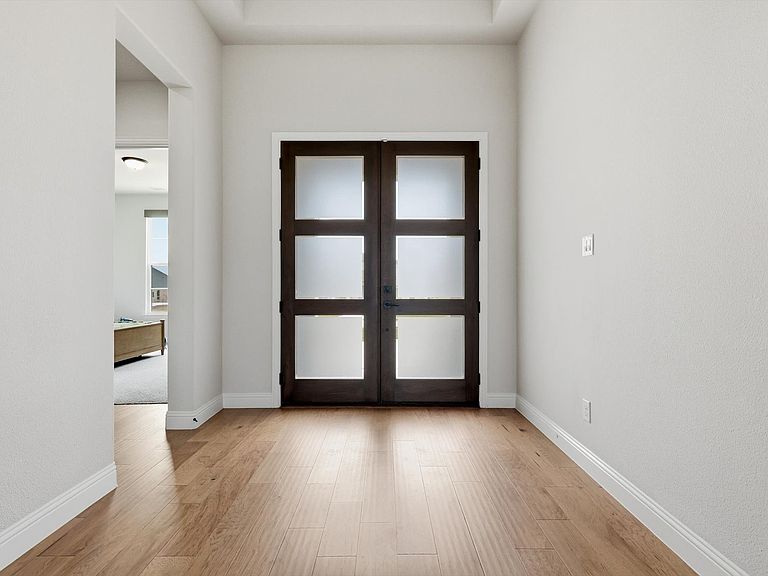
An extraordinary opportunity awaits in Las Brisas at Stoney Creek with this beautifully crafted Drees Custom Home perfectly situated on a sprawling 1-acre homesite! This exceptional residence combines timeless architecture, designer finishes, and thoughtfully crafted living spaces in one of the area's premier communities. From the moment you arrive, you'll be captivated by the striking painted brick exterior, soaring rooflines, and incredible curb appeal. Inside, the light-filled open floor plan showcases wide-plank wood flooring, vaulted ceilings, oversized windows, custom lighting, and high-end finishes throughout. The gourmet kitchen is truly the heart of the home featuring an oversized island, quartz countertops, custom white cabinetry, professional-grade gas range, stainless steel appliances, walk-in pantry, and an abundance of prep and entertaining space. The expansive living room offers soaring ceilings, a beautiful fireplace, and dramatic sliding glass doors that seamlessly connect indoor and outdoor living while overlooking the picturesque backyard. The private primary suite provides a peaceful retreat while generously sized secondary bedrooms offer comfort and flexibility for family or guests. A dedicated home office with large picture windows creates the perfect work-from-home space & flex space for a game room plus the media room gives so many outlets for kids and family! Your 1 acre lot features an expansive backyard to create your dream outdoor vision whether it's a resort-style pool, outdoor kitchen, or sport court AND a 4 car garage for your recreational toys! Located in the prestigious Las Brisas at Stoney Creek, this home offers the tranquility of estate-style living while remaining just minutes from shopping, dining, and convenient access to Dallas. This is a rare opportunity to own nearly new construction by Drees Custom Homes without the wait. Luxury, space, and quality craftsmanship come together in one exceptional property. Welcome home.
Getting Around
 Car-Dependent
 Very Limited Transit
 Somewhat Bikeable
Schools
Construction
Condition
- Year built: 2024
Materials
- Foundation: Slab
- Roof: Composition
- Construction materials: Brick
Type & Style
- Home type: SingleFamily
- Architectural style: Traditional,Detached
- Property subType: Single Family Residence
Interior
Appliances
- Appliances included: Some Gas Appliances,Double Oven,Dishwasher,Gas Cooktop,Disposal,Microwave,Plumbed For Gas,Tankless Water Heater,Vented Exhaust Fan
- Laundry features: Laundry in Utility Room
Bedroom
- Features: En Suite Bathroom,Walk-In Closet(s)
- Level: First
- Dimensions: 13 x 13
Bedroom
- Features: En Suite Bathroom,Split Bedrooms,Walk-In Closet(s)
- Level: First
- Dimensions: 14 x 13
Bedroom
- Features: En Suite Bathroom,Split Bedrooms,Walk-In Closet(s)
- Level: First
- Dimensions: 13 x 13
Bedrooms & Bathrooms
- Bedrooms: 4
- Bathrooms: 5
- Full bathrooms: 4
- 1/2 bathrooms: 1
Breakfast Room Nook
- Level: First
- Dimensions: 12 x 20
Features
- Decorative/Designer Lighting Fixtures,Eat-in Kitchen,High Speed Internet,Kitchen Island,Open Floorplan,Pantry,Smart Home,Vaulted Ceiling(s),Walk-In Closet(s),Wired for Sound
- Window features: Window Coverings
- Flooring: Carpet,Ceramic Tile,Wood
- Number of fireplaces: 1
- Fireplace features: Gas,Living Room
- Fireplace: Yes
Game Room
- Level: First
- Dimensions: 20 x 14
Half Bath
- Level: First
- Dimensions: 6 x 5
Heating & Cooling
- Heating features: Central,Natural Gas
- Cooling features: Central Air,Ceiling Fan(s),Electric
Interior Area
- Total interior livable area: 4,027 sqft
Kitchen
- Features: Butler's Pantry,Eat-in Kitchen,Kitchen Island,Walk-In Pantry
- Level: First
- Dimensions: 12 x 17
Living Room
- Features: Fireplace
- Level: First
- Dimensions: 16 x 24
Master Bathroom
- Features: Double Vanity,En Suite Bathroom,Garden Tub/Roman Tub,Separate Shower
- Level: First
- Dimensions: 10 x 13
Master Bedroom
- Features: Ceiling Fan(s),Double Vanity,En Suite Bathroom,Garden Tub/Roman Tub,Sitting Area in Primary,Separate Shower,Walk-In Closet(s)
- Level: First
- Dimensions: 18 x 15
Media Room
- Level: First
- Dimensions: 16 x 14
Office
- Level: First
- Dimensions: 15 x 14
Other
- Features: En Suite Bathroom
- Level: First
- Dimensions: 9 x 5
Other
- Features: En Suite Bathroom
- Level: First
- Dimensions: 10 x 5
Utility Room
- Features: Built-in Features,Pantry,Utility Room,Utility Sink
- Level: First
- Dimensions: 14 x 11
Property
Details
- Parcel number: 527755400C0170000
Features
- Levels: One
- Stories: 1
- Pool features: None
- Patio & porch: Rear Porch,Front Porch,Covered
- Exterior features: Awning(s),Lighting,Rain Gutters
- Fencing: Back Yard,Full,Wrought Iron
Lot
- Lot size: 1 Acres
- Features: Acreage,Back Yard,Interior Lot,Lawn,Landscaped,Subdivision,Sprinkler System,Few Trees
Parking
- Total spaces: 4
- Parking features: Door-Multi,Driveway,Epoxy Flooring,Garage,Garage Door Opener,Garage Faces Side,On Street
- Has garage: Yes
- Attached garage spaces: 4
- Covered spaces: 4