
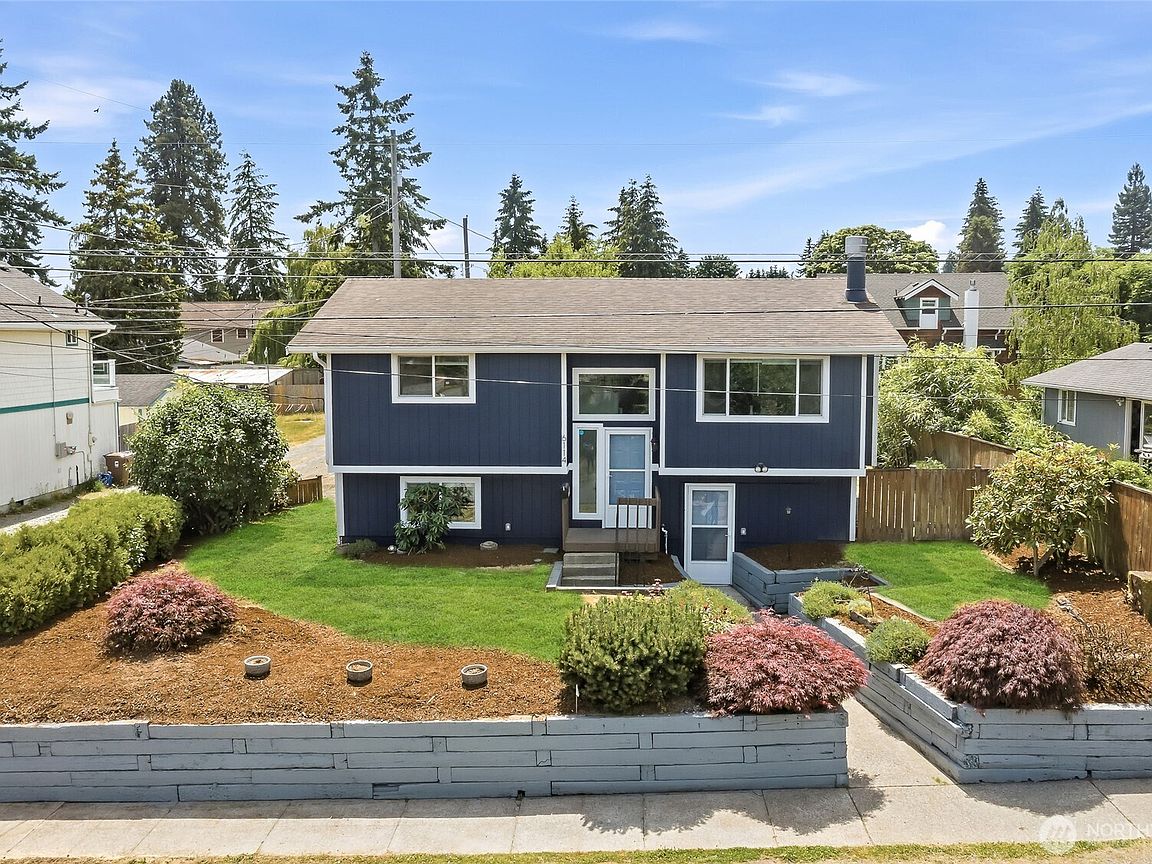

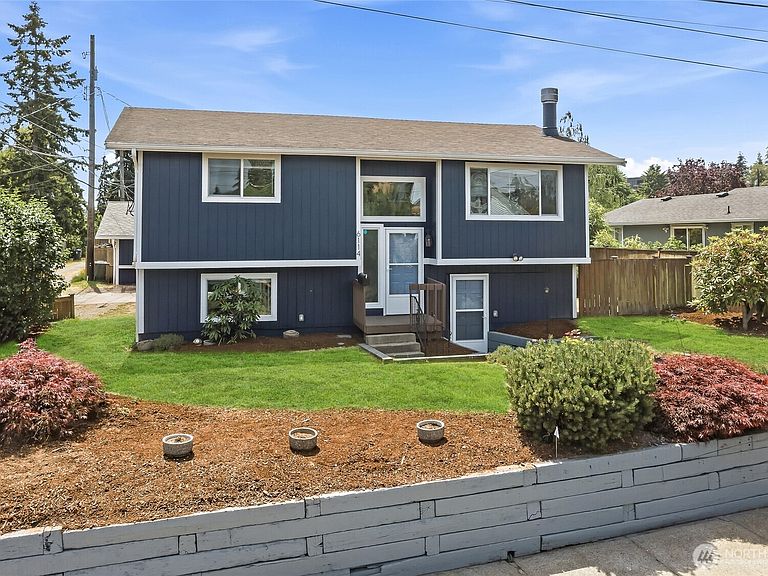


6114 N 49th Street Unit A, Tacoma, WA, 98407
About This Home
$15,000 SELLER CREDIT OFFERED! Move-in ready, partial water views, flexible living space, and minutes from the waterfront—this renovated 4-bed/2-bath North Tacoma home brings together comfort, lifestyle, and value on a desirable corner lot. Natural light fills the home through updated windows and skylights, with partial water views from the living area and primary bedroom. The remodeled kitchen features newer appliances, a center island, ample storage, and an open flow into the dining and living areas. Enjoy a spacious deck and fully fenced private patio—ideal for BBQs, outdoor dining, morning coffee, or entertaining. The versatile floor plan provides options for a home office, guests, hobbies, or extended living. The lower level features a separate exterior entrance, adding privacy and flexibility. Stay comfortable year-round with a heat pump and A/C, plus high-speed internet and updates throughout. Just minutes from Point Ruston, Ruston Way, Point Defiance Park & Zoo, waterfront trails, restaurants, coffee shops, shopping, and entertainment. Waterfront lifestyle, flexible space, and move-in-ready convenience—all in one exceptional North Tacoma location. Schedule your private tour today!
Getting Around
 Somewhat Walkable
 Very Limited Transit
 Somewhat Bikeable
Schools
Construction
Condition
- Year built: 1978
Materials
- Foundation: Poured Concrete
- Roof: Composition
- Construction materials: Wood Products
Notable Dates
- Major remodel year: 1989
Type & Style
- Home type: SingleFamily
- Architectural style: Split Entry
- Property subType: Single Family Residence
Interior
Appliances
- Appliances included: Dishwasher,Disposal,Dryer,Microwave,Refrigerator,Stove(s)/Range(s),Washer,Dishwasher(s),Dryer(s),Garbage Disposal,Microwave(s),Refrigerator(s),Washer(s),Water Heater: Electric
Basement
- Basement: None
Bathroom Full
- Level: Main
Bathroom Full
- Level: Lower
Bedroom
- Level: Lower
Bedroom
- Level: Lower
Bedroom
- Level: Main
Bedrooms & Bathrooms
- Bedrooms: 4
- Bathrooms: 2
- Full bathrooms: 2
- Main level bathrooms: 1
- Main level bedrooms: 2
Dining Room
- Level: Main
Entry Hall
- Level: Split
Features
- Dining Room
- Window features: Dbl Pane/Storm Window,Skylight(s)
- Flooring: Vinyl Plank,Carpet
- Number of fireplaces: 1
- Fireplace features: Wood Burning,Main Level: 1,Fireplace
- Fireplace: Yes
Heating & Cooling
- Heating features: Fireplace,Heat Pump,Electric,Wood
- Cooling features: Heat Pump
Interior Area
- Total structure area: 1,700
- Total interior livable area: 1,700 sqft
Kitchen With Eating Space
- Level: Main
Living Room
- Level: Main
Master Bedroom
- Level: Main
Rec Room
- Level: Lower
Utility Room
- Level: Lower
Property
Details
- Parcel number: 316000008
- Special condition: Standard
Features
- Levels: Multi/Split
- Entry location: Split
- Patio & porch: Dbl Pane/Storm Window,Dining Room,Fireplace,Security System,Skylight(s),Vaulted Ceiling(s),Water Heater
- Has view: Yes
- View description: Sound
- Has water view: Yes
- Water view: Sound
- Topography of land: Level
Lot
- Lot size: 4,591 sqft
- Features: Curbs,Paved,Sidewalk,Cable TV,Deck,Fenced-Fully,High Speed Internet,Patio,RV Parking,Shop
Parking
- Total spaces: 2
- Parking features: Driveway,RV Parking
- Uncovered spaces: 2