



38527 Winding Meadows Dr, Magnolia, TX, 77354
About This Home
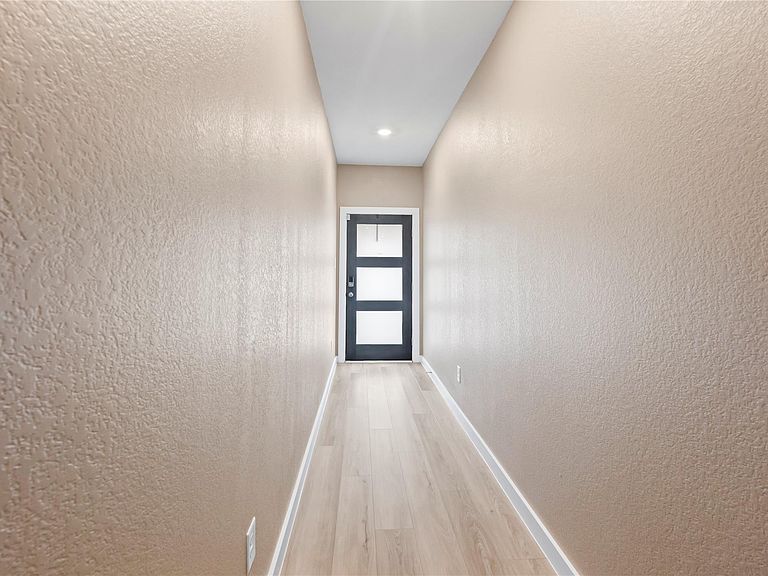
Welcome to this beautifully designed 5-bedroom, 4-bath home perfectly situated in Magnolia and zoned to Magnolia ISD schools. Built just two years ago, this stunning residence offers modern style, quality craftsmanship, and thoughtful upgrades throughout. Step inside to find an inviting floor plan with abundant natural light, spacious living areas, and beautiful finishes. The gourmet kitchen features upgraded cabinetry, stylish countertops, and designer touches perfect for entertaining. The private primary suite provides a relaxing retreat, while additional bedrooms offer flexibility for family, guests, or a home office. Enjoy the perfect blend of comfort and convenience with a move-in-ready home located near shopping, dining, parks, and major routes. This exceptional Magnolia property offers the space, style, and upgrades you've been searching for!
Getting Around
 Car-Dependent
 Very Limited Transit
 Somewhat Bikeable
Schools
Construction
Condition
- Year built: 2023
Materials
- Foundation: Slab
- Roof: Composition
- Construction materials: Brick,Cement Siding
Other
- Builder name: Meritage Homes
Type & Style
- Home type: SingleFamily
- Architectural style: Other
- Property subType: Single Family Residence
Interior
Appliances
- Appliances included: Disposal,Water Softener Rented,Gas Oven,Microwave,Gas Cooktop,Dishwasher
- Laundry features: Electric Dryer Hookup,Washer Hookup
Bedrooms & Bathrooms
- Bedrooms: 5
- Bathrooms: 4
- Full bathrooms: 4
Features
- High Ceilings,1 Bedroom Down - Not Primary BR,3 Bedrooms Up,Primary Bed - 1st Floor,Walk-In Closet(s)
- Flooring: Carpet,Vinyl
Heating & Cooling
- Heating features: Electric
- Cooling features: Electric
Interior Area
- Total structure area: 2,706
- Total interior livable area: 2,706 sqft
Kitchen
- Features: Kitchen open to Family Room,Walk-in Pantry
Master Bathroom
- Features: Primary Bath: Double Sinks,Primary Bath: Separate Shower,Secondary Bath(s): Tub/Shower Combo
Property
Details
- Parcel number: 549439
- Exclusions: Water Softener
Features
- Stories: 2
Lot
- Lot size: 7,270 sqft
- Features: Subdivided,0 Up To 1/4 Acre
Parking
- Total spaces: 2
- Parking features: Attached
- Has garage: Yes
- Attached garage spaces: 2
- Covered spaces: 2