
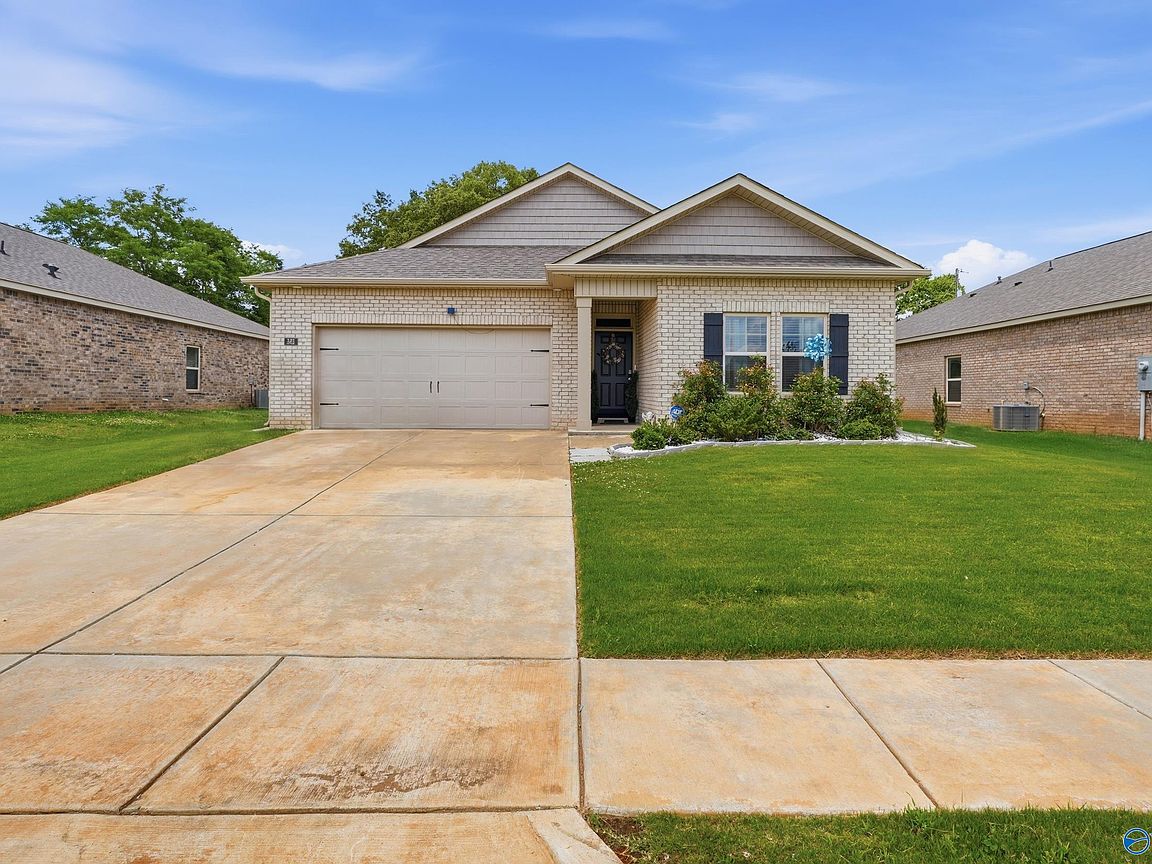
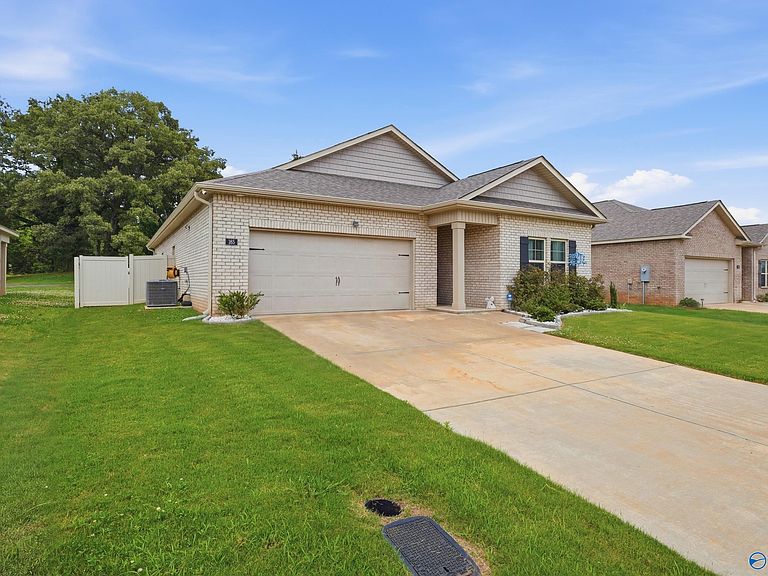
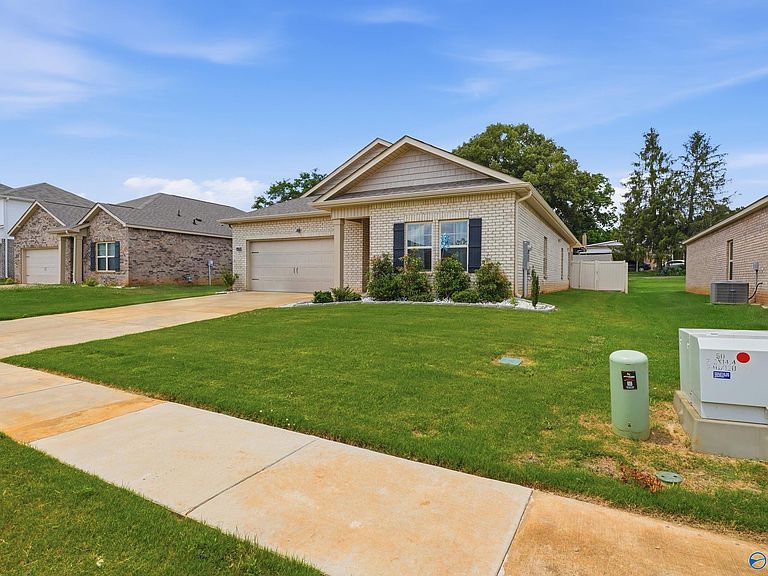

165 List Rd, Huntsville, AL, 35810
5beds
3baths
2,092sqft
$379,000
$181price/sqft
$2,626/moest. monthly cost
$105,040/yrincome needed
About This Home
Built in 2024, this 5-bedroom, 3-bath home features 9-foot ceilings throughout, recessed lighting, stainless steel appliances, and an open-concept floor plan. Enjoy smart home features, an in-ground sprinkler system, a fully fenced backyard with privacy fence, and a storage shed that conveys with the property. Conveniently located and move-in ready; schedule your showing today!
Getting Around
0
 Car-Dependent
0
 No Nearby Transit
21
 Somewhat Bikeable
Schools
10/10
5/10
8/10
Construction
Condition
- Year built: 2024
Materials
- Foundation: Slab
Other
- Builder name: DR HORTON
Type & Style
- Home type: SingleFamily
- Architectural style: Ranch
- Property subType: Single Family Residence
Interior
Appliances
- Appliances included: Dishwasher,Disposal,Range,Microwave,Electric Water Heater
Bathroom1
- Features: 9’ Ceiling,Double Vanity,Recessed Lighting,Smooth Ceiling,Walk-In Closet(s),LVP Flooring,Quartz
- Level: First
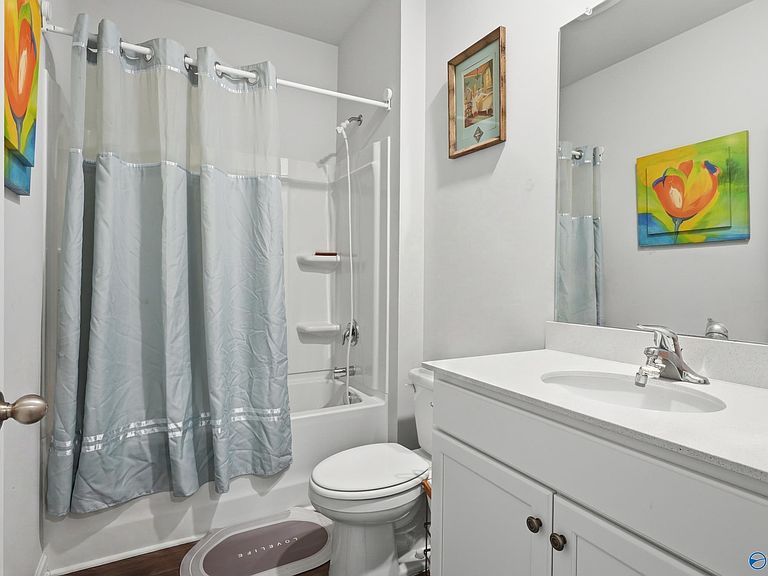
Bathroom2
- Features: 9’ Ceiling,Recessed Lighting,Smooth Ceiling,LVP Flooring,Quartz
- Level: First
Bathroom3
- Features: 9’ Ceiling,Recessed Lighting,Smooth Ceiling,LVP Flooring,Quartz
- Level: First
Bedroom
- Features: 9’ Ceiling,Carpet,Recessed Lighting,Smooth Ceiling
- Level: First
- Area: 100
Bedroom2
- Features: 9’ Ceiling,Carpet,Recessed Lighting,Smooth Ceiling
- Level: First
- Area: 120
Bedroom3
- Features: 9’ Ceiling,Carpet,Recessed Lighting,Smooth Ceiling,Walk-In Closet(s)
- Level: First
- Area: 120
Bedroom4
- Features: 9’ Ceiling,Carpet,Recessed Lighting,Smooth Ceiling
- Level: First
- Area: 100
Bedrooms & Bathrooms
- Bedrooms: 5
- Bathrooms: 3
- Full bathrooms: 3
Dining Room
- Features: 9’ Ceiling,Crown Molding,Recessed Lighting,Smooth Ceiling,LVP
- Level: First
- Area: 84
Features
- Fireplace features: None
Heating & Cooling
- Heating features: Central 1
- Cooling features: Central 1
Interior Area
- Total interior livable area: 2,092 sqft
Kitchen
- Features: 9’ Ceiling,Crown Molding,Granite Counters,Kitchen Island,Pantry,Recessed Lighting,Smooth Ceiling,LVP
- Level: First
- Area: 143
Living Room
- Features: 9’ Ceiling,Crown Molding,Recessed Lighting,Smooth Ceiling,LVP
- Level: First
- Area: 270
Master Bathroom
- Features: 9’ Ceiling,Double Vanity,Recessed Lighting,Smooth Ceiling,Walk-In Closet(s),LVP Flooring,Quartz
- Level: First
Master Bedroom
- Features: 9’ Ceiling,Carpet,Isolate,Recessed Lighting
- Level: First
- Area: 210
Property
Details
- Parcel number: 0809300001075.021
Features
- Levels: One
- Stories: 1
Lot
- Lot size: 9,147 sqft
Parking
- Parking features: Garage-Two Car