


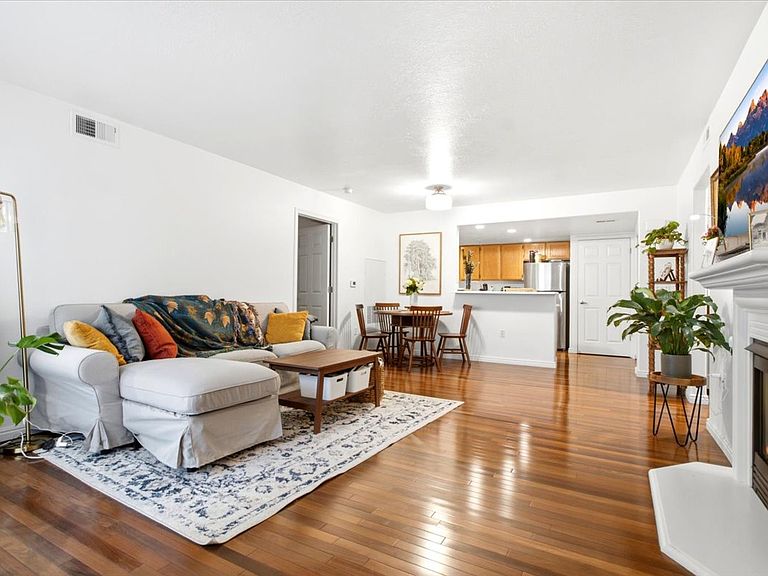


3754 S Carlisle Park Pl Unit 1, West Valley City, UT, 84119
3beds
2baths
1,232sqft
$325,000
$264price/sqft
$2,020/moest. monthly cost
$80,800/yrincome needed
About This Home
THIS WELL-MAINTAINED CONDO FEATURES A FUNCTIONAL LAYOUT WITH CONVENIENT MAIN-FLOOR LIVING-NO STAIRS REQUIRED! COZY UP BY THE GAS FIREPLACE ON CHILLY EVENINGS, WHILE THE BRIGHT AND INVITING LIVING SPACE INSTANTLY FEELS LIKE HOME. STEP OUTSIDE TO YOUR PRIVATE PATIO, THE PERFECT SPOT TO RELAX AND ENJOY THE OUTDOORS. OFFERING EXCEPTIONAL VALUE, THIS CONDO COMBINES COMFORT, CONVENIENCE, AFFORDABILITY, AND DESIRABLE AMENITIES, MAKING IT AN EXCELLENT PLACE TO CALL HOME.
Getting Around
11
 Car-Dependent
40
 Some Transit
49
 Somewhat Bikeable
Schools
4/10
5/10
2/10
Construction
Condition
- Property condition: Blt./Standing
- Year built: 1999
Materials
- Roof: Asphalt
- Construction materials: Asphalt
Notable Dates
- Major remodel year: 2014
Type & Style
- Home type: Condo
- Property subType: Condominium
Interior
Appliances
- Appliances included: Microwave,Refrigerator,Disposal,Built-In Range
Basement
- Basement: None
Bedrooms & Bathrooms
- Bedrooms: 3
- Bathrooms: 2
- Full bathrooms: 2
- Main level bedrooms: 3
Features
- Door features: Sliding Doors
- Window features: Blinds
- Flooring: Laminate,Tile,Vinyl
- Number of fireplaces: 1
- Fireplace features: Gas Log
- Fireplace: Yes
- Finished area above ground: 1,232
Heating & Cooling
- Heating features: Forced Air
- Cooling features: Central Air
Interior Area
- Total structure area: 1,232
- Total interior livable area: 1,232 sqft
Master Bedroom
- Level: First
Property
Details
- Parcel number: 1535326234
- Zoning: 1210
- Zoning description: Single-Family
- Exclusions: Dryer,Washer
Features
- Stories: 1
- Entry location: Main Level
- Private pool: Yes
- Pool features: Heated,In Ground,Association
- Patio & porch: Covered,Covered Patio
- Exterior features: Lighting
- Residential vegetation: Landscaping: Full
Lot
- Lot size: 435.60 sqft
- Lot size dimensions: 0.0 x 0.0 x 0.0
Parking
- Total spaces: 1
- Parking features: Covered,Open
- Covered spaces: 1
- Has uncovered spaces: Yes
- Carport: Yes
- Carport spaces: 1