


6915 Seabiscuit Rd, Whitestown, IN, 46075
About This Home
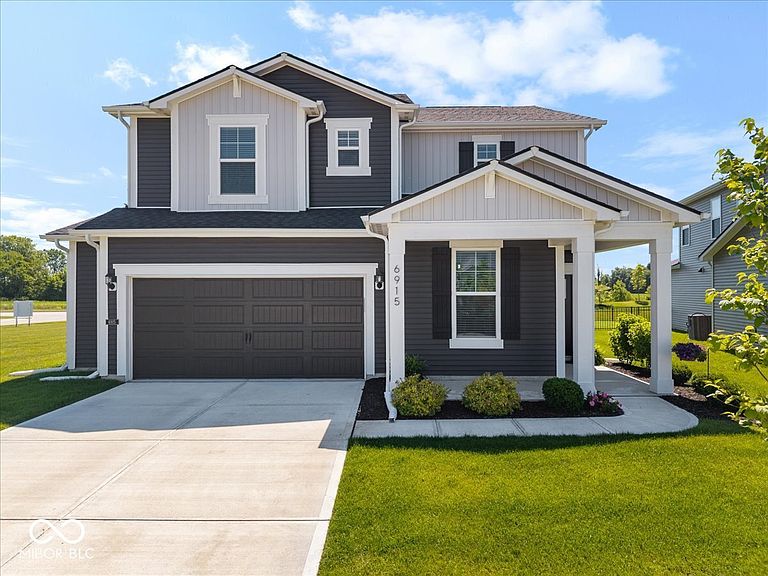
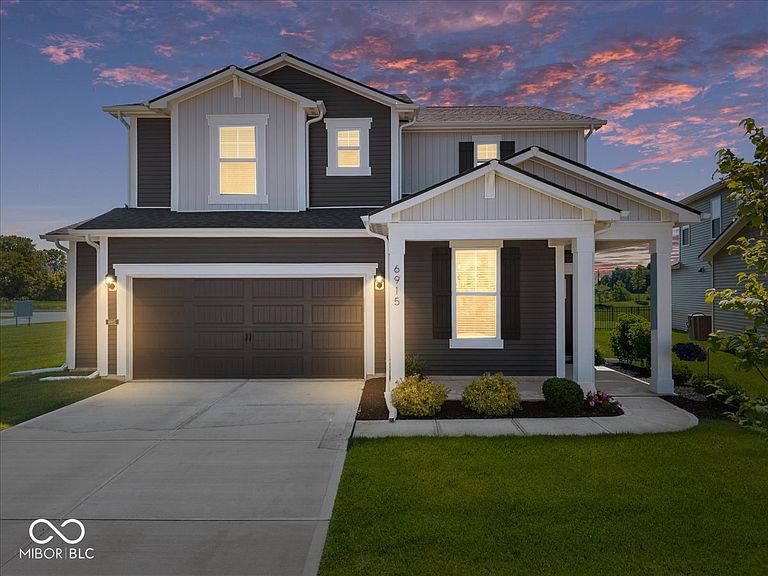
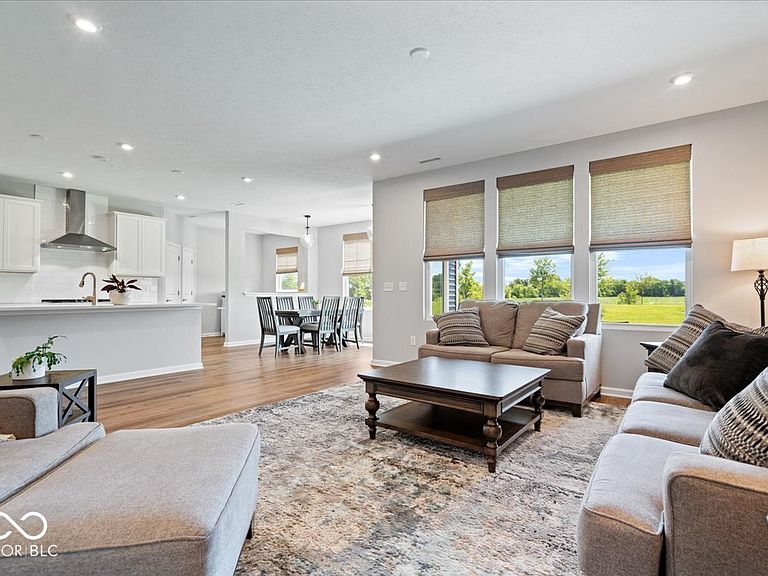
Beautiful, open concept, recently built 4 bed/2.5 bath home close to all Whitestown has to offer in sought-after Bridle Oaks! Boardwalk floorplan on a most spacious, desirable corner lot on what feels like the largest lot in the neighborhood, w/no rear neighbors. The home sits on a premium homesite at the rear side of the neighborhood offering you privacy, stunning nature views & more greenspace than any other home site. The covered front porch is the perfect spot to enjoy sunset views and the covered back porch is perfect for unobstructed sunrise views. Spacious main level has modern gourmet kitchen w/gas, ss appliances, range hood, white soft-close cabinets, gleaming quartz counters & plentiful storage in the large central island & 2 spacious walk-in pantries. The kitchen overlooks the dining room & great room & features popular Pulte planning center nook for a convenient work area. Luxurious custom room-darkening shades & electric remote-control shade on back patio slider-door. Main floor also has large den, the perfect space for a 3rd living area, home office, or library. Add'l large mudroom area w/walk-in storage on main floor leads out to garage w/large 4' upgraded bumpout, a great area for storage, bicycles, golf cart, gym, or workshop! Upstairs split floorplan w/loft in middle separating the primary suite from other 3 bedrooms & 2nd floor laundry room complete w/utility sink. Spacious primary bedroom w/amazing natural light & beautiful ensuite w/oversized rain shower room, walk-in closet, linen closet & double sinks. Three additional bedrooms all w/ walk-ins & a full hall bath. Storage space plentiful throughout. Easy access to downtown Indy, scenic Big 4 Rail Trail, community playgrounds, ponds & walking trail behind home! Floorplan currently being built/sold for $471k+ new - enjoy the luxury of a sparkling clean new build home that is all ready for you today! **Large greenspace/connecting corner empty lot is maintained by HOA & cannot be built on**
Getting Around
 Car-Dependent
 Very Limited Transit
 Somewhat Bikeable
Schools
Construction
Condition
- Property condition: New Construction
- Year built: 2024
Materials
- Foundation: Slab
- Construction materials: Vinyl Siding
Other
- Builder name: Pulte
Type & Style
- Home type: SingleFamily
- Architectural style: Craftsman,Traditional
- Property subType: Residential,Single Family Residence
Interior
Appliances
- Appliances included: Gas Cooktop,Dishwasher,Dryer,Electric Water Heater
- Laundry features: Laundry Room,Upper Level,Sink
Bedroom2
- Level: Upper
- Area: 120
- Dimensions: 12x10
Bedroom3
- Level: Upper
- Area: 156
- Dimensions: 13x12
Bedroom4
- Level: Upper
- Area: 121
- Dimensions: 11x11
Bedrooms & Bathrooms
- Bedrooms: 4
- Bathrooms: 3
- Full bathrooms: 2
- 1/2 bathrooms: 1
- Main level bathrooms: 1
Dining Room
- Level: Main
- Area: 96
- Dimensions: 12x8
Features
- Attic Access,Kitchen Island,Entrance Foyer,High Speed Internet,Pantry,Walk-In Closet(s)
- Attic: Access Only
Heating & Cooling
- Heating features: Natural Gas
- Cooling features: Central Air
Interior Area
- Total structure area: 2,680
- Total interior livable area: 2,680 sqft
Kitchen
- Level: Main
- Area: 252
- Dimensions: 14x18
Laundry
- Level: Upper
- Area: 60
- Dimensions: 6x10
Library
- Level: Main
- Area: 165
- Dimensions: 15x11
Living Room
- Level: Main
- Area: 270
- Dimensions: 15x18
Loft
- Level: Upper
- Area: 154
- Dimensions: 14x11
Master Bedroom
- Level: Upper
- Area: 210
- Dimensions: 14x15
Office
- Level: Main
- Area: 56
- Dimensions: 8x7
Property
Details
- Parcel number: 060819000088090019
- Horse amenities: None
Features
- Levels: Two
- Stories: 2
- Patio & porch: Covered
- Has view: Yes
- View description: Pasture,Rural
Lot
- Lot size: 7,840 sqft
- Features: Corner Lot,Curbs,Rural - Subdivision,Sidewalks,Storm Sewer,Street Lights
Parking
- Total spaces: 2
- Parking features: Attached,Concrete,Garage Door Opener,Storage
- Has garage: Yes
- Attached garage spaces: 2
- Covered spaces: 2
Climate Risk is Financial Risk
Every home has a financial story beyond the listing price. Below, you’ll see the climate risks that could affect this property — and in Bills & Affordability, how those risks may influence repairs, insurance, utilities, and long-term value.
Biggest Threats for This Home
- Cold Wave

- Hail

- Inland Flooding

- Strong Wind

- Winter Weather

- Drought

- Heat Wave

- Ice Storm

- Lightning

- Tornado

How This Home’s Risks Compare
FEMA Declared Disasters Across Indiana Counties
Understanding the Costs
Financial advisors generally recommend spending no more than 30% of your gross household income on housing costs. In practice, many households stretch to 35% or beyond — especially in high-cost markets.
Estimated Costs Today
| Monthly | Annual | |
|---|---|---|
| Mortgage | $2,123 | $25,476 |
| Home Insurance * | $163 | $1,956 |
| Property Taxes | $290 | $3,480 |
| Electricity | $245 | $2,948 |
| Total | $2,821 | $33,852 |
Income You'd Need if You Spent...
Indiana FAIR Plan Programs
Indiana Basic Property Insurance Underwriting Association
 WildfireHailWind
How Costs Could Change Over Time
Climate risk is quickly impacting all of the major home ownership costs. Adjust the growth rates and percentage of income spent on housing below to see how your housing costs could change over the next 10 years — and what income you'd need to keep up.
Comparing Against the Market
Price Per Sq Ft
vs Other Active Listings
Avg $/sqft
vs Homes Sold Last Month
Median $/sqft
Current Market Trends
Median Price Per Square Foot
The median price per square foot of homes sold in this area each month. Compare this to this listing's price per square foot to gauge whether the home is priced in line with recent sales.
Historicals for This Listing
Zestimate History ($/sqft)
Price History
| Date | Event | Price |
|---|---|---|
| 2026-08-12 | Price change | $409,900 |
| 2026-07-13 | Price change | $419,900 |
| 2026-06-25 | Listed for sale | $439,900 |
| 2023-11-28 | Listing removed | -- |
| 2023-11-23 | Price change | $365,990 |
| 2023-11-23 | Listed for sale | $350,990 |
 View on Zillow