


618 Finnegan Way, Friday Harbor, WA, 98250
About This Home
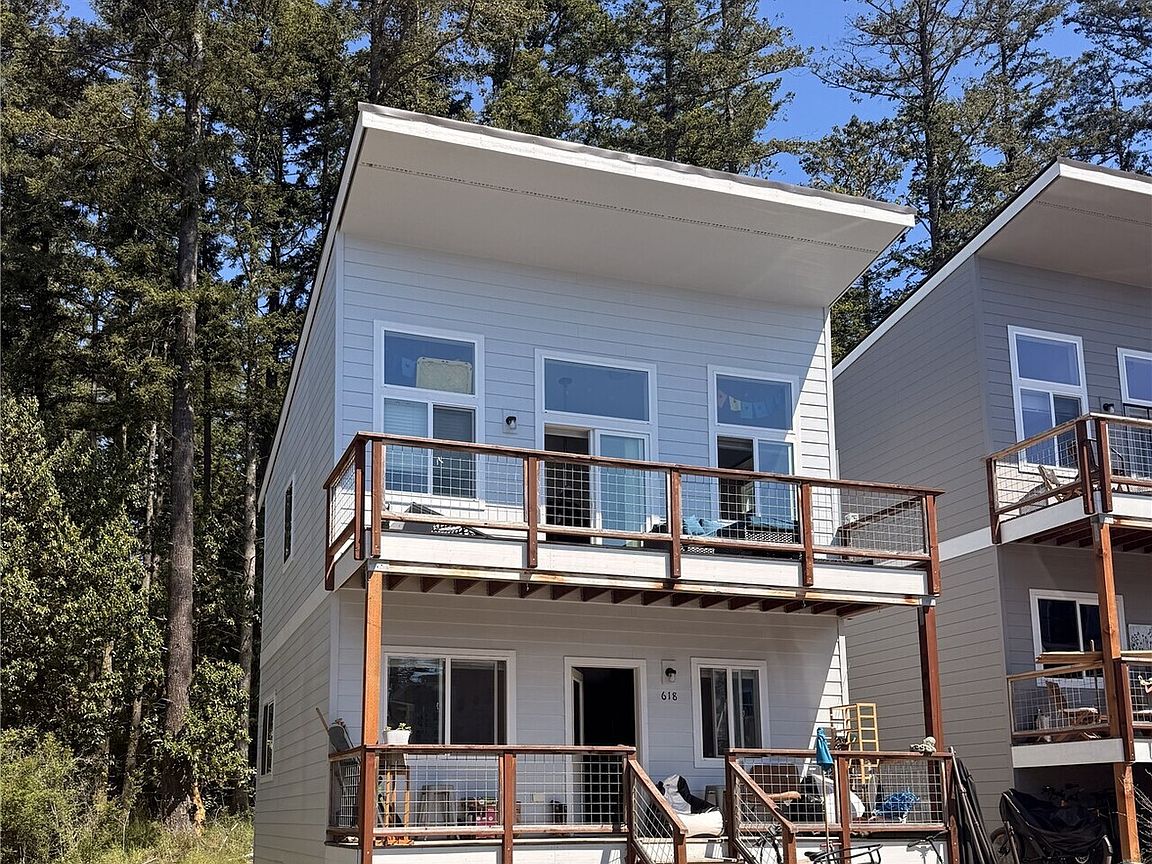
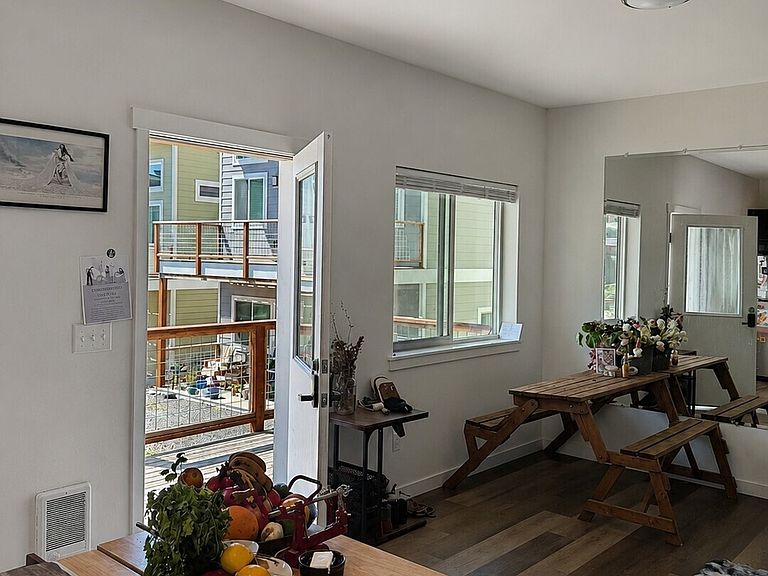
Check out this like-new home on San Juan Island! It’s got a great layout with a bedroom and bathroom on the main floor, plus upstairs you’ll find the primary bedroom with a walk-in closet, a third bedroom, a full bathroom, and a roomy laundry area.The home features stainless steel appliances, vaulted ceilings, and durable laminate flooring. It’s also set up for high-speed fiber optic internet if you need to stay connected.Enjoy sunny, south-facing decks on both levels—perfect for relaxing or hanging out with friends. You’re just a short distance to downtown Friday Harbor, schools, and sports fields. Neighborhood offers a community sunny picnic area out your front door. There’s extra storage under the house and the road is paved for easy access. By appt.
Getting Around
 Car-Dependent
 Very Limited Transit
 Somewhat Bikeable
Schools
Construction
Condition
- Property condition: Good
- Year built: 2022
Materials
- Foundation: Poured Concrete
- Roof: Composition
- Construction materials: Cement Planked,Wood Siding,Cement Plank
Other
- Builder name: Lee Construction
Type & Style
- Home type: SingleFamily
- Architectural style: Modern,2 Story
- Property subType: Single Family Residence
Interior
Appliances
- Appliances included: Dishwasher,Disposal,Microwave,Refrigerator,Stove(s)/Range(s),Dishwasher(s),Garbage Disposal,Microwave(s),Refrigerator(s),Water Heater: elec,Water Heater Location: upper floor
Basement
- Basement: None
Bathroom Full
- Level: Second
Bathroom Full
- Level: Main
Bedroom
- Level: Second
Bedroom
- Level: Main
Bedrooms & Bathrooms
- Bedrooms: 3
- Bathrooms: 2
- Full bathrooms: 2
- Main level bathrooms: 1
- Main level bedrooms: 1
Entry Hall
- Level: Main
Features
- Window features: Dbl Pane/Storm Window
- Flooring: Laminate,Carpet
Heating & Cooling
- Heating features: Wall Furnace,Electric
- Cooling features: None
Interior Area
- Total structure area: 1,056
- Total interior livable area: 1,056 sqft
Kitchen Without Eating Space
- Level: Main
Master Bedroom
- Level: Second
Utility Room
- Level: Second
Property
Details
- Parcel number: 351167017
- Zoning: res
- Zoning description: Jurisdiction: City
- Special condition: Standard
Features
- Levels: Two
- Stories: 2
- Entry location: Main
- Patio & porch: Dbl Pane/Storm Window,Vaulted Ceiling(s),Walk-In Closet(s),Water Heater
- Topography of land: Level,Partial Slope
Lot
- Lot size: 1,742 sqft
- Features: Paved,Deck,High Speed Internet
Parking
- Parking features: Off Street