



524 Wild Oak ROAD, Hartland, WI, 53029
About This Home
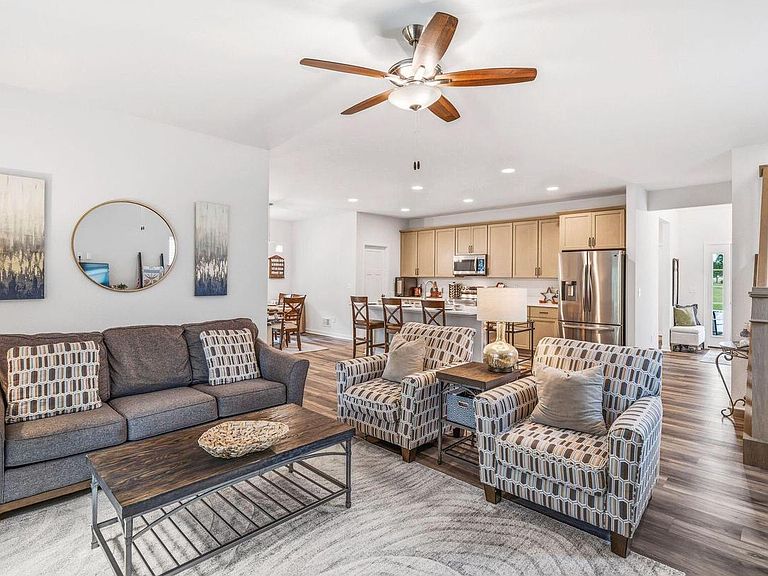
Lake Country living! Relax in your screened lanai overlooking a beautifully landscaped, wooded backdrop. Nearly new with smart upgrades, this 3BR, 2.5BA home features an open layout, 9ft ceilings, durable LVP flooring & a gas fireplace. The stylish kitchen boasts a large island, quartz counters, SS appliances & an upgraded walk-in pantry. Upstairs, the spacious primary suite offers a tray ceiling, luxury bath & walk-in closet with $5K in built-ins. Two more bedrooms, a full bath & convenient laundry room complete the 2nd level. The lower level has high ceilings, egress window, is plumbed for a bath & ready to finish. Complete with drop zone off the oversized 2-car garage. Great location near parks, trails & shopping, Arrowhead Schools! Assoc dues include water/sewer & homeowners insurance.
Getting Around
 Car-Dependent
 Very Limited Transit
 Somewhat Bikeable
Schools
Construction
Condition
- Property condition: 0-5 Years
- Year built: 2022
Materials
- Construction materials: Stone,Brick/Stone,Vinyl Siding,Wood Siding
Type & Style
- Home type: SingleFamily
- Architectural style: Contemporary
- Property subType: Single Family Residence
Interior
Appliances
- Appliances included: Dishwasher,Microwave,Oven,Range,Refrigerator,Washer,ENERGY STAR Qualified Appliances
Basement
- Has basement: Yes
- Basement: Full,Concrete,Radon Mitigation System,Sump Pump
Bathroom
- Features: Stubbed For Bathroom on Lower,Tub Only,Shower Over Tub
Bedroom2
- Level: Upper
- Area: 132
Bedroom3
- Level: Upper
- Area: 121
Bedrooms & Bathrooms
- Bedrooms: 3
- Bathrooms: 3
- Full bathrooms: 2
- 1/2 bathrooms: 1
Dining Room
- Level: Main
- Area: 132
Features
- High Speed Internet,Pantry,Walk-In Closet(s),Kitchen Island
- Window features: Low Emissivity Windows
Heating & Cooling
- Heating features: Natural Gas,Forced Air
- Cooling features: Central Air
Interior Area
- Total structure area: 1,871
- Total interior livable area: 1,871 sqft
Kitchen
- Level: Main
- Area: 128
Living Room
- Level: Main
- Area: 221
Master Bedroom
- Level: Upper
- Area: 182
Property
Details
- Parcel number: HAV 0423981033
- Zoning: RES
- Exclusions: Garage Refrigerator And Seller's Personal Property,Washer And Dryer Negotiable
Features
- Levels: Two
- Stories: 2
- Patio & porch: Patio
- Living area range: 1751-2000
Lot
- Lot size: 6,969 sqft
- Features: Wooded
Parking
- Total spaces: 2.5
- Parking features: Garage Door Opener,Attached,2 Car,1 Space
- Has garage: Yes
- Attached garage spaces: 2.5
- Covered spaces: 2.5