


10574 Red Fir Ct, Plain City, OH, 43064
About This Home
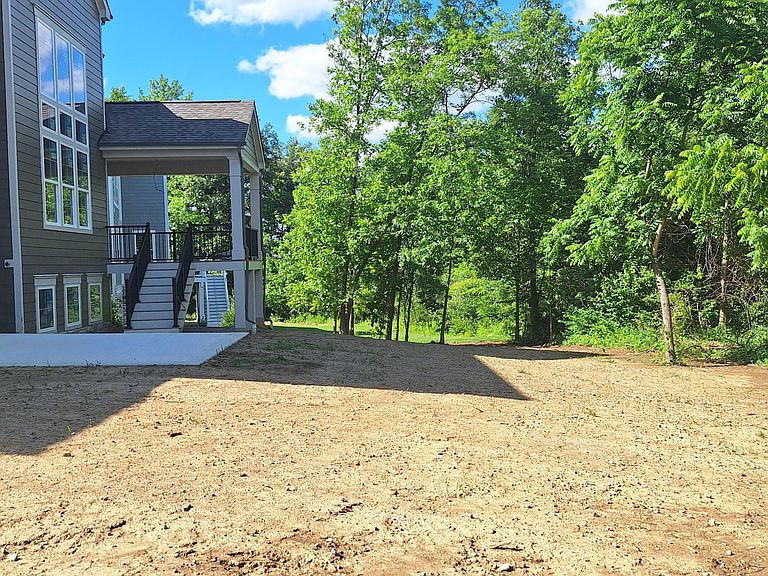
This stunning new custom home offers 5BRs, 4.5BAs, and 5,042-sq ft of impeccable living space loaded with upgrades. The 2-story Great Room features stacked windows on the rear wall and a custom fireplace. The chef's eat-in Kitchen w/ quartz counters and professional appliances is open to the Great Room. A Private Study, Pocket Office & Mudroom w/ lockers, drop zone & closet offer added convenience. The Lower Level is bright and inviting, w/ a spacious Family Room boasting 12-foot ceilings and walkout door to the rear patio. The mid-level offers a Library, luxurious Owner's Suite w/ tray ceiling, huge wardrobe, oversized shower, and Laundry Room. Finished basement with 5th Bedroom, full bath, & rec room with wet bar. Covered rear porch. Make this stunning property your own and experience the very best in luxury living!
Getting Around
 Car-Dependent
 Very Limited Transit
 Somewhat Bikeable
Schools
Construction
Condition
- New construction: Yes
- Year built: 2026
Type & Style
- Home type: SingleFamily
- Property subType: Single Family Residence
Interior
Appliances
- Appliances included: Instant Hot Water,Dishwasher,Gas Range,Gas Water Heater,Microwave,Refrigerator
- Laundry features: Electric Dryer Hookup
Basement
- Has basement: Yes
- Basement: Egress Window(s),Full
Bedrooms & Bathrooms
- Bedrooms: 5
- Bathrooms: 5
- Full bathrooms: 4
- 1/2 bathrooms: 1
Features
- Window features: Insulated Windows
- Flooring: Wood,Carpet,Ceramic/Porcelain
- Number of fireplaces: 1
- Fireplace features: One,Direct Vent
- Fireplace: Yes
- Common walls with other units/homes: No Common Walls
Heating & Cooling
- Heating features: Forced Air
- Cooling features: Central Air
Interior Area
- Total structure area: 5,042
- Total interior livable area: 5,042 sqft
Property
Details
- Parcel number: 1700110160210
- Other equipment: Irrigation Equipment
Features
- Levels: Five or More
- Patio & porch: Patio,Deck
Lot
- Lot size: 0.31 Acres
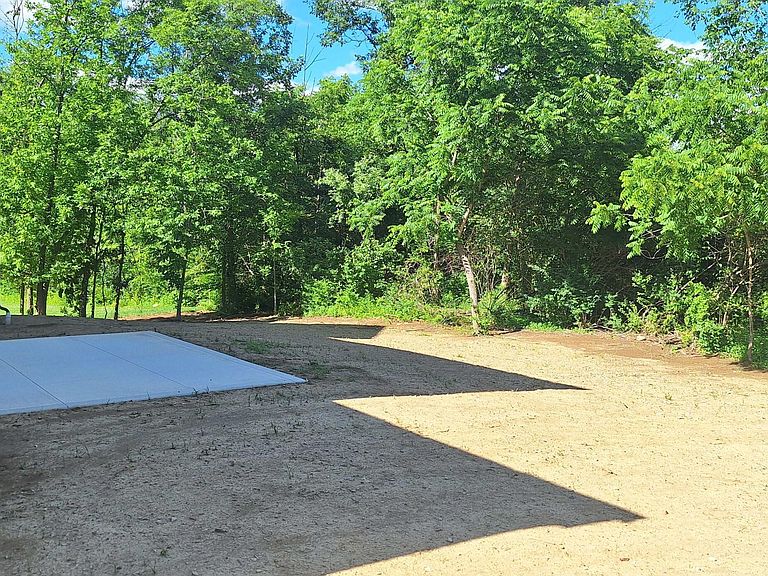
- Features: Wooded
Parking
- Total spaces: 3
- Parking features: Garage Door Opener,Attached,Side Load
- Has garage: Yes
- Attached garage spaces: 3
- Covered spaces: 3