



2707 Salek Vw, Austin, TX, 78741
About This Home
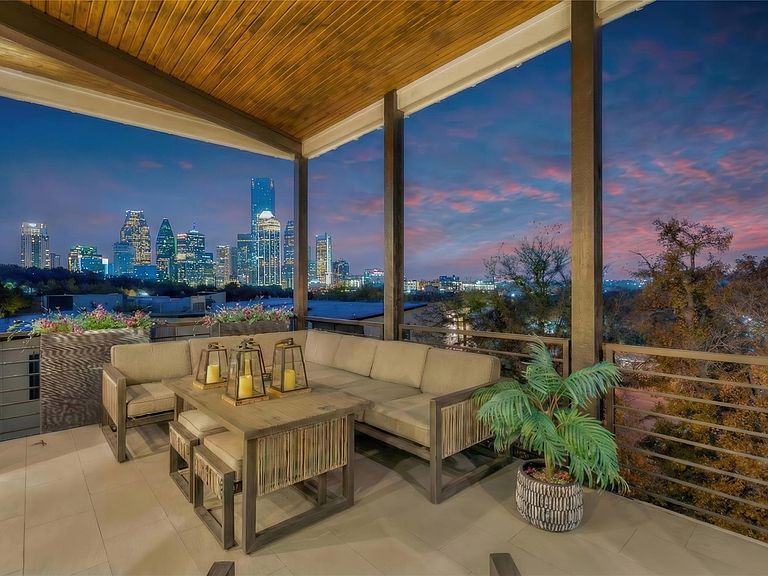
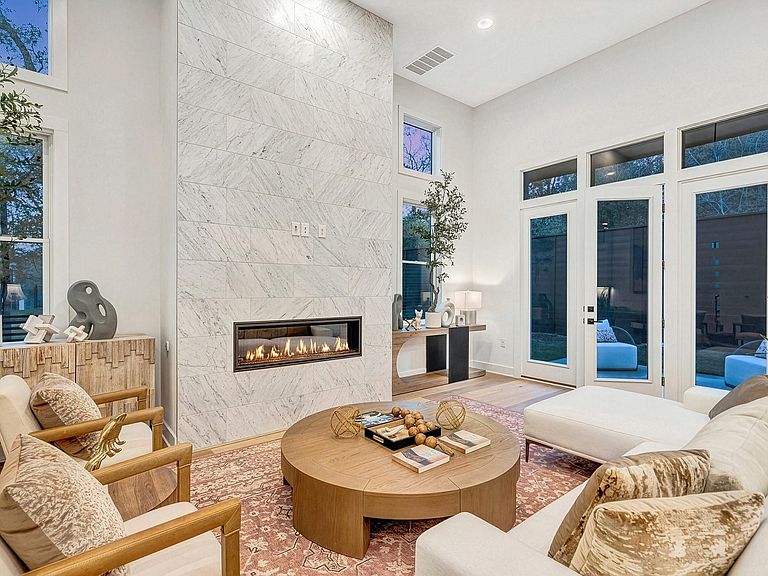
*Spring promo ending May 31st - Builder offering rates as low as 4.99%, if purchasing in cash builder will credit back 3% of sales price at closing!* MODERN ARCHITECTURE + SPECTACULAR VIEW OF DOWNTOWN SKYLINE! New construction, perched above the trees overlooking the city & next to a private gated park, this 3,200sf detached townhome lives like a single-family. Great place to entertain or relax w/backdrop of the city lights! Great sunsets. 4 bedroom/4 bath (+gameroom) has a wow factor. 14ft ceilings in living area, high-end finishes, soothing color palette, light & bright, large picture windows, wide plank wood floors throughout, modern gas fireplace finished in Carrara marble to ceiling. Chef’s kitchen w/Thermador appliances, 48" Pro Range w/2 ovens & built in fridge, contemporary soft-close cabinetry, quartz counters, breakfast bar, pantry, desk area + mudroom. Flex room on 1st floor can be used as a bedroom, office, gym, etc, w/attached bathroom. 2nd floor has primary suite w/picture window overlooking park. Primary bath is beyond luxurious w/Carrara marble, free standing tub, spacious shower, 2 vanities w/seating area & large closet w/door to the laundry room. Secondary bedroom overlooking trees w/ensuite bath. 3rd floor has gameroom w/stackable sliding glass doors to deck with DT view & 4th bed has direct access to deck/views. Gameroom has wetbar, fridge/freezer. Gated yard + 2-car garage. Tankless water heater. Security System. Wired for surround sound. Anderson wood windows. 8 ft doors. Warranty included. Intown Homes is a highly reputable builder that has been building in Texas for 50+ years. The Park at Sunridge community is enclave of 18 homes & pet friendly park. Architecturally beautiful community surrounded by greenery, every home is unique. Emerging area w/major development, upcoming River Park (aka “East Side Domain”) w/retail, light rail + trail system. Close proximity to Soco (new HEB), DT, hike/bike trail, airport. Landscaping maintained by HOA.
Getting Around
 Car-Dependent
 Some Transit
 Somewhat Bikeable
Schools
Construction
Condition
- Property condition: New Construction
- New construction: Yes
- Year built: 2026
Materials
- Foundation: Slab
- Roof: Membrane, Synthetic
Other
- Builder name: Intown Homes
Type & Style
- Home type: SingleFamily
- Property subType: Single Family Residence
Interior
Appliances
- Appliances included: Built-In Gas Oven,Dishwasher,Disposal,Exhaust Fan,Gas Cooktop,Microwave,Stainless Steel Appliance(s),Vented Exhaust Fan,Tankless Water Heater
Bedrooms & Bathrooms
- Bedrooms: 4
- Bathrooms: 4
- Full bathrooms: 4
- Main level bedrooms: 1
Features
- Breakfast Bar,Built-in Features,Ceiling Fan(s),High Ceilings,Vaulted Ceiling(s),Quartz Counters,Double Vanity,Kitchen Island,Open Floorplan,Pantry,Recessed Lighting,Walk-In Closet(s)
- Window features: Double Pane Windows,Vinyl Windows
- Flooring: Tile,Wood
- Number of fireplaces: 1
- Fireplace features: Living Room
Heating & Cooling
- Heating features: Central
- Cooling features: Central Air
Interior Area
- Total interior livable area: 3,220 sqft
Kitchen
- Features: Kitchen Island,Quartz Counters,Gourmet Kitchen,High Ceilings,Open to Family Room,Pantry,Recessed Lighting
- Level: First
Primary Bathroom
- Features: Double Vanity,Soaking Tub,Walk-in Shower
- Level: Second
Primary Bedroom
- Features: Ceiling Fan(s),High Ceilings,Recessed Lighting,Walk-In Closet(s)
- Level: Second
Property
Accessibility
- Accessibility features: None
Details
- Parcel number: 03100808480000
- Special condition: Standard
Features
- Levels: Three Or More
- Stories: 3
- Pool features: None
- Patio & porch: Covered,Patio,Porch
- Exterior features: Balcony
- Spa features: None
- Fencing: None
- Has view: Yes
- View description: Downtown,Skyline
- Waterfront features: None
Lot
- Lot size: 4,464 sqft
- Features: Interior Lot,Landscaped,Sprinkler - Automatic
Parking
- Total spaces: 2
- Parking features: Attached,Garage
- Has garage: Yes
- Attached garage spaces: 2
- Covered spaces: 2
Climate Risk is Financial Risk
Every home has a financial story beyond the listing price. Below, you’ll see the climate risks that could affect this property — and in Bills & Affordability, how those risks may influence repairs, insurance, utilities, and long-term value.
Biggest Threats for This Home
- Tornado

- Hail

- Heat Wave

How This Home’s Risks Compare
FEMA Declared Disasters Across Texas Counties
Understanding the Costs
Financial advisors generally recommend spending no more than 30% of your gross household income on housing costs. In practice, many households stretch to 35% or beyond — especially in high-cost markets.
Estimated Costs Today
| Monthly | Annual | |
|---|---|---|
| Mortgage | $5,557 | $66,684 |
| Home Insurance * | $464 | $5,568 |
| Property Taxes | $1,199 | $14,388 |
| Electricity | $353 | $4,242 |
| Total | $7,573 | $90,876 |
Income You'd Need if You Spent...
Texas FAIR Plan Programs


How Costs Could Change Over Time
Climate risk is quickly impacting all of the major home ownership costs. Adjust the growth rates and percentage of income spent on housing below to see how your housing costs could change over the next 10 years — and what income you'd need to keep up.
Comparing Against the Market
Price Per Sq Ft
vs Other Active Listings
Avg $/sqft
vs Homes Sold Last Month
Median $/sqft
Current Market Trends
Median Price Per Square Foot
The median price per square foot of homes sold in this area each month. Compare this to this listing's price per square foot to gauge whether the home is priced in line with recent sales.
Historicals for This Listing
Zestimate History ($/sqft)
No zestimate history available
Price History
| Date | Event | Price |
|---|---|---|
| 2026-04-25 | Price change | $1,099,000 |
| 2026-01-10 | Price change | $1,139,900 |
| 2025-12-04 | Price change | $1,186,294 |
| 2025-06-26 | Price change | $1,185,850 |
| 2025-05-14 | Price change | $1,175,350 |
| 2023-11-22 | Listed for sale | $1,250,000 |
 View on Zillow