

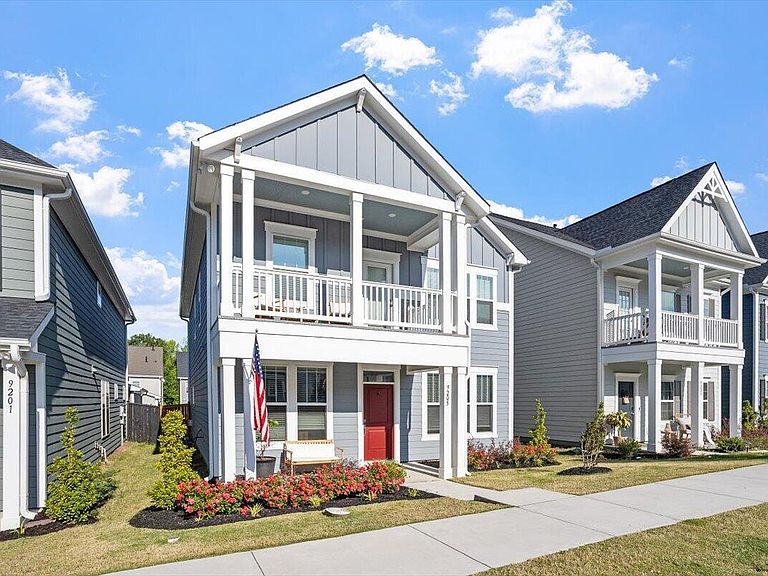


9205 Kitchin Farms Way, Wake Forest, NC, 27587
About This Home
Tucked into the scenic Preserve at Kitchin Farms, this turnkey, Charleston-style home blends timeless charm with modern comfort, surrounded by a beautiful landscape and mature trees. The main level features a thoughtful layout, offering a private office and a formal dining room just off the entry. Further inside, the home opens into a bright, airy space anchored by a chef-inspired kitchen. With its large island and butler's pantry, the kitchen is perfectly suited for both everyday living and effortless entertaining. This central hub flows seamlessly into the eat-in area and family room, creating a natural gathering space. Just outside, a covered porch provides a peaceful spot to relax and unwind, leading to the two-car garage. Upstairs, you'll find four bedrooms, including an expansive primary suite designed as a true retreat. The spa-inspired bathroom and private second-level balcony offer a quiet escape with lovely views of the surrounding greenery. A perfectly placed laundry room on this level adds ease to your daily routine. Residents of The Preserve at Kitchin Farms enjoy premium community amenities, including a pool, an entertainment pavilion with an outdoor fireplace and cooking stations, playground, and beautifully maintained common areas. Ideally situated near downtown Wake Forest, this home offers the ideal balance of beauty and functionality in a serene, natural setting. Additionally, the current loan is assumable, offering a valuable opportunity for qualified buyers. Schedule your showing today!
Getting Around
 Car-Dependent
 Very Limited Transit
 Somewhat Bikeable
Schools
Construction
Condition
- Year built: 2024
Materials
- Foundation: Slab
- Roof: Shingle
- Construction materials: Board & Batten Siding,Fiber Cement
Type & Style
- Home type: SingleFamily
- Architectural style: Charleston
- Property subType: Single Family Residence,Residential
Interior
Appliances
- Appliances included: Cooktop,Dryer,Oven,Washer
- Laundry features: Laundry Room,Upper Level
Bedrooms & Bathrooms
- Bedrooms: 4
- Bathrooms: 3
- Full bathrooms: 2
- 1/2 bathrooms: 1
Features
- Breakfast Bar,Ceiling Fan(s),Eat-in Kitchen,Open Floorplan,Pantry,Walk-In Closet(s),Walk-In Shower
- Flooring: Carpet,Vinyl,Tile
- Number of fireplaces: 1
- Fireplace features: Family Room
- Fireplace: Yes
- Finished area below ground: 0
- Finished area above ground: 2,538
Heating & Cooling
- Heating features: Forced Air,Natural Gas
- Cooling features: Zoned
Interior Area
- Total structure area: 2,538
- Total interior livable area: 2,538 sqft
Property
Details
- Parcel number: 173904928069000 0513379
- Zoning: GR10
- Special condition: Standard
Features
- Levels: Two
- Stories: 2
- Has view: Yes
Lot
- Lot size: 4,356 sqft
Parking
- Total spaces: 4
- Parking features: Garage,Garage Faces Rear
- Has garage: Yes
- Attached garage spaces: 2
- Covered spaces: 2
- Has uncovered spaces: Yes
- Uncovered spaces: 2
Climate Risk is Financial Risk
Every home has a financial story beyond the listing price. Below, you’ll see the climate risks that could affect this property — and in Bills & Affordability, how those risks may influence repairs, insurance, utilities, and long-term value.
Biggest Threats for This Home
- Inland Flooding

- Hail

- Heat Wave

How This Home’s Risks Compare
FEMA Declared Disasters in Wake County and North Carolina
Understanding the Costs
Financial advisors generally recommend spending no more than 30% of your gross household income on housing costs. In practice, many households stretch to 35% or beyond — especially in high-cost markets.
Estimated Costs Today
| Monthly | Annual | |
|---|---|---|
| Mortgage | $2,502 | $30,024 |
| Home Insurance * | $160 | $1,920 |
| Property Taxes | $388 | $4,656 |
| Electricity | $236 | $2,836 |
| Total | $3,286 | $39,432 |
Income You'd Need if You Spent...
North Carolina FAIR Plan Programs


How Costs Could Change Over Time
Climate risk is quickly impacting all of the major home ownership costs. Adjust the growth rates and percentage of income spent on housing below to see how your housing costs could change over the next 10 years — and what income you'd need to keep up.
Comparing Against the Market
Price Per Sq Ft
vs Other Active Listings
Avg $/sqft
vs Homes Sold Last Month
Median $/sqft
Current Market Trends
Median Price Per Square Foot
The median price per square foot of homes sold in this area each month. Compare this to this listing's price per square foot to gauge whether the home is priced in line with recent sales.
Historicals for This Listing
Zestimate History ($/sqft)
Price History
| Date | Event | Price |
|---|---|---|
| 2026-05-06 | Listed for sale | $495,000 |
| 2024-09-10 | Sold | $496,000 |
| 2024-01-01 | Listing removed | $462,095 |
| 2023-11-20 | Listed for sale | $462,095 |
 View on Zillow