

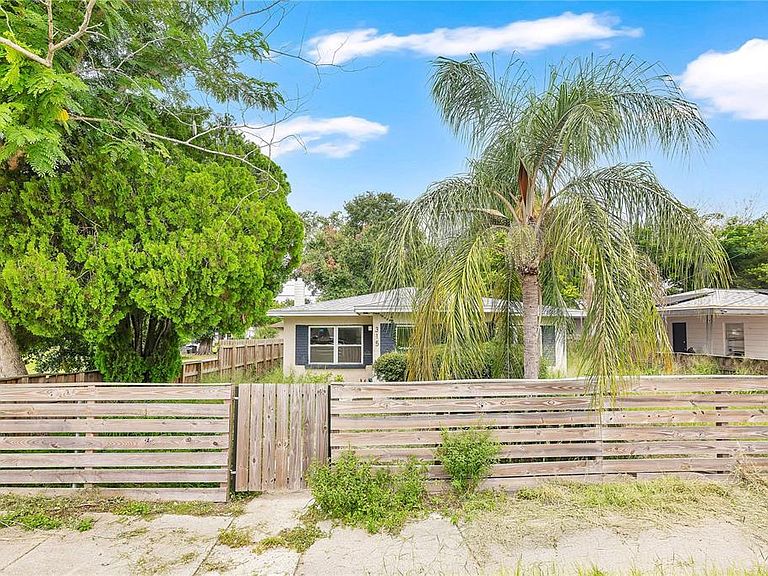

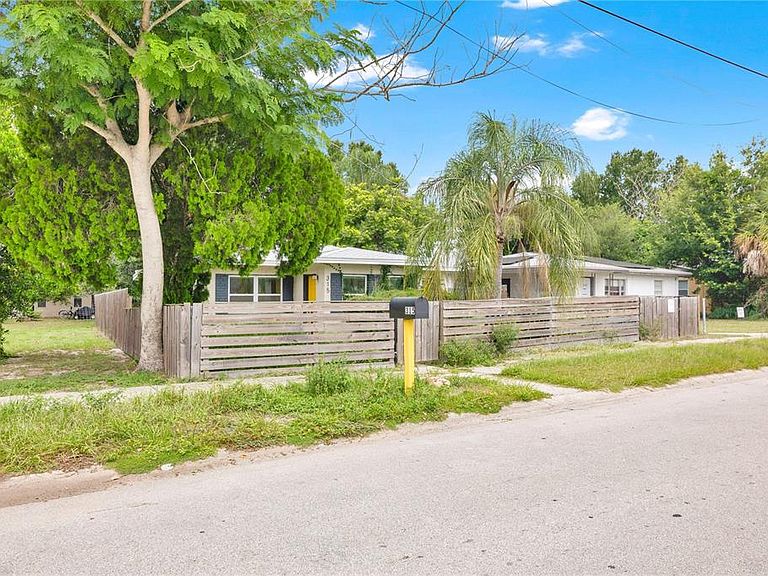

315 E STREET, Lake Wales, FL, 33853
About This Home
Under contract-accepting backup offers. Short Sale. Welcome home to this charming residence located in the heart of historic Lake Wales! This move-in-ready property offers the perfect combination of comfort, convenience, and affordability, making it an excellent opportunity for first-time homebuyers, downsizers, or investors. Ideally situated just minutes from vibrant Downtown Lake Wales, you’ll enjoy easy access to local dining, boutique shopping, parks, and year-round community events. Commuters will appreciate the quick access to US Highway 27 and State Road 60, providing convenient travel to Winter Haven, Haines City, Bartow, Lakeland, Orlando, Tampa, and Central Florida attractions. Nearby conveniences include: * Shopping at Southgate Shopping Center and Lake Wales Plaza, featuring grocery stores, retail shopping, and everyday essentials. * Local dining favorites including Melanie’s Seafood Company, Lake Wales Family Restaurant, L’Incontro Italian Restaurant, and Crazy Fish Seafood Shack. Nearby Schools * Elementary: Polk Avenue Elementary School (Lake Wales Charter Schools) * Middle: Bok Academy North * High: Lake Wales High School (Lake Wales Charter Schools) Whether you’re searching for a primary residence or an investment opportunity, this home’s central location places you close to schools, shopping, restaurants, medical facilities, and everything Lake Wales has to offer. Don’t miss your opportunity to own an affordable home in one of Central Florida’s growing communities!
Getting Around
 Car-Dependent
 Very Limited Transit
 Somewhat Bikeable
Schools
Construction
Condition
- Property condition: Completed
- Year built: 1957
Materials
- Foundation: Slab
- Roof: Shingle
- Construction materials: Block
Type & Style
- Home type: SingleFamily
- Property subType: Single Family Residence
Interior
Appliances
- Appliances included: Dishwasher,Disposal,Dryer,Microwave,Range,Refrigerator,Washer
- Laundry features: Outside
Bedrooms & Bathrooms
- Bedrooms: 2
- Bathrooms: 1
- Full bathrooms: 1
Features
- Eating Space In Kitchen,Living Room/Dining Room Combo,Open Floorplan,Stone Counters,Walk-In Closet(s)
- Flooring: Ceramic Tile
Heating & Cooling
- Heating features: Central
- Cooling features: Central Air
Interior Area
- Total structure area: 1,086
- Total interior livable area: 1,056 sqft
Kitchen
- Level: First
- Area: 100
- Dimensions: 10x10
Living Room
- Level: First
- Area: 224
- Dimensions: 14x16
Primary Bathroom
- Level: First
- Area: 80
- Dimensions: 8x10
Primary Bedroom
- Features: Walk-In Closet(s)
- Level: First
- Area: 144
- Dimensions: 12x12
Property
Details
- Parcel number: 272934873500001070
- Zoning: R-3
- Special condition: Short Sale
Features
- Levels: One
- Stories: 1
- Exterior features: Lighting
Lot
- Lot size: 5,371 sqft
- Lot size dimensions: 50 x 107