

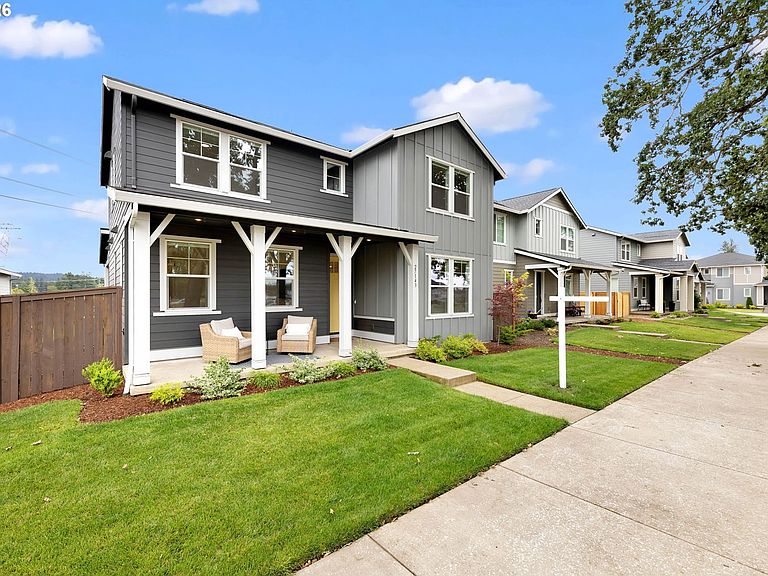


27143 SW Trillium Ln, Wilsonville, OR, 97070
About This Home
Significant Price Improvement! Like-new 2024 farmhouse-style home in Wilsonville's desirable Frog Pond Crossing! Designed with comfort and convenience in mind, this home features a highly sought-after main-level primary suite complete with a spacious walk-in closet, dual vanities, a soaking tub, and a walk-in shower. Upstairs, generously sized bedrooms—each with its own walk-in closet—are complemented by a large bonus room, offering flexible space for a media room, playroom, home office, or gym. The open-concept great room is filled with natural light and flows seamlessly into the gourmet kitchen, featuring quartz countertops, stainless steel appliances, a large island, pantry, and adjacent dining area. Unlike purchasing new construction, this home already includes custom window coverings, front and back yard irrigation, and the refrigerator—saving you thousands in additional expenses. The attached two-car garage also features a built-in mudroom-style drop zone with cubbies, hooks, and storage, creating the perfect space for coats, shoes, backpacks, and everyday organization. Additional highlights include a main-level laundry room with a utility sink, tankless water heater, covered front porch, covered back patio, fully fenced backyard, gas fireplace, and central A/C. Enjoy modern comfort in a vibrant community with parks, walking trails, convenient access to shopping and dining, and top-rated Wilsonville schools!
Getting Around
 Car-Dependent
 Some Transit
 Somewhat Bikeable
Schools
Construction
Condition
- Property condition: Resale
- Year built: 2024
Materials
- Foundation: Concrete Perimeter
- Roof: Composition
- Construction materials: Board & Batten Siding,Cement Siding
Type & Style
- Home type: SingleFamily
- Architectural style: Farmhouse
- Property subType: Residential,Single Family Residence
Interior
Appliances
- Appliances included: Built In Oven,Cooktop,Dishwasher,Disposal,Microwave,Plumbed For Ice Maker,Stainless Steel Appliance(s),Free-Standing Refrigerator,Gas Water Heater,Tankless Water Heater
- Laundry features: Laundry Room
Basement
- Basement: Crawl Space
Bedroom2
- Features: Walkin Closet, Wallto Wall Carpet
- Level: Upper
- Area: 168
Bedroom3
- Features: Walkin Closet, Wallto Wall Carpet
- Level: Upper
- Area: 156
Bedroom4
- Features: Walkin Closet, Wallto Wall Carpet
- Level: Upper
- Area: 156
Bedrooms & Bathrooms
- Bedrooms: 4
- Bathrooms: 3
- Full bathrooms: 2
- Partial bathrooms: 1
- Main level bathrooms: 2
Dining Room
- Features: Vinyl Floor
- Level: Main
- Area: 108
Features
- Quartz,Soaking Tub,Walk-In Closet(s),Sink,Kitchen Island,Pantry,Bathtub,Double Vanity,Walkin Shower
- Window features: Double Pane Windows,Vinyl Frames
- Flooring: Luxury Vinyl Plank,Wall to Wall Carpet,Vinyl
- Number of fireplaces: 1
- Fireplace features: Gas
- Fireplace: Yes
Heating & Cooling
- Heating features: Forced Air 95 Plus,Fireplace(s)
- Cooling features: Central Air
Interior Area
- Total structure area: 2,748
- Total interior livable area: 2,748 sqft
Kitchen
- Features: Dishwasher, Disposal, Island, Microwave, Pantry,Builtin Oven, Free Standing Refrigerator, Quartz, Vinyl Floor
- Level: Main
- Area: 192
Living Room
- Features: Fireplace,Vinyl Floor
- Level: Main
- Area: 255
Master Bedroom
- Features: Bathtub, Double Sinks, Ensuite, Vinyl Floor, Walkin Closet, Walkin Shower
- Level: Main
- Area: 210
Property
Accessibility
- Accessibility features: Accessible Full Bath,Bathroom Cabinets,Garage On Main,Main Floor Bedroom Bath,Utility Room On Main,Walkin Shower,Accessibility
Details
- Parcel number: 05039625
Features
- Levels: Two
- Stories: 2
- Patio & porch: Covered Patio,Porch
- Exterior features: Gas Hookup,Yard
- Fencing: Fenced
- Has view: Yes
- View description: Seasonal,Trees/Woods
Lot
- Lot size: 6,098 sqft
- Features: Level,Sprinkler,SqFt 5000 to 6999
Parking
- Total spaces: 2
- Parking features: Driveway,On Street,Garage Door Opener,Attached
- Has garage: Yes
- Attached garage spaces: 2
- Covered spaces: 2
- Has uncovered spaces: Yes