


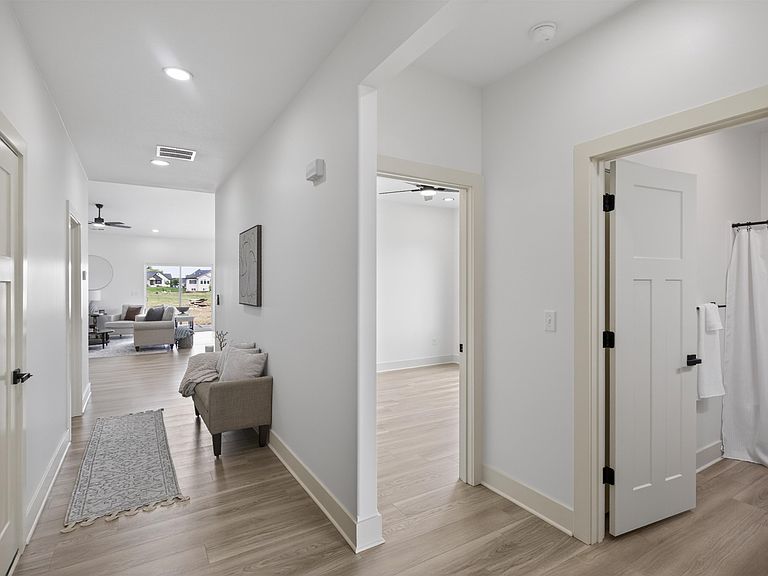


13008 E Equestrian St, Wichita, KS, 67230
3beds
2baths
1,578sqft
$315,000
$200price/sqft
$2,369/moest. monthly cost
$94,760/yrincome needed
About This Home
*HOME UNDER CONSTRUCTION, PICTURES ARE OF IDENTICAL PLAN NEXT DOOR* New 3-bedroom, 2-bath patio home offering the perfect blend of comfort, style, and low-maintenance living! This spacious residence features an open-concept floor plan with abundant natural light, a welcoming living area, and a well-appointed kitchen complete with ample cabinetry and generous counter space-ideal for both everyday living and entertaining. The primary suite provides a private retreat with an attached bath and plenty of closet space, while two additional bedrooms offer flexibility for guests, a home office, or growing needs. Step outside to a private patio-perfect for morning coffee or evening relaxation. Located in The Gaits at The Paddock
Getting Around
0
 Car-Dependent
0
 No Nearby Transit
25
 Somewhat Bikeable
Schools
6/10
1/10
Construction
Condition
- Year built: 2026
Materials
- Foundation: None
- Roof: Composition
- Construction materials: Frame w/Less than 50% Mas
Other
- Builder name: Ict Builders LLC
Type & Style
- Home type: SingleFamily
- Architectural style: Ranch
- Property subType: Single Family Onsite Built
Interior
Appliances
- Laundry features: Main Level,220 equipment
Basement
- Basement: None
Bedrooms & Bathrooms
- Bedrooms: 3
- Bathrooms: 2
- Full bathrooms: 2
Features
- Finished area below ground: 0
- Finished area above ground: 1,578
Heating & Cooling
- Heating features: Forced Air,Natural Gas
- Cooling features: Central Air,Electric
Interior Area
- Total interior livable area: 1,578 sqft
Kitchen
- Level: Main
- Area: 168
- Dimensions: 12x14
Living Room
- Level: Main
- Area: 306
- Dimensions: 17x18
Master Bedroom
- Level: Main
- Area: 210
- Dimensions: 14x15
Property
Details
- Parcel number: 30007126
Features
- Levels: One
- Stories: 1
Lot
- Lot size: 8,276 sqft
- Features: Standard
Parking
- Total spaces: 2
- Parking features: Attached
- Has garage: Yes
- Attached garage spaces: 2
- Covered spaces: 2