


2926 Earthstone Dr, Sparks, NV, 89436
About This Home
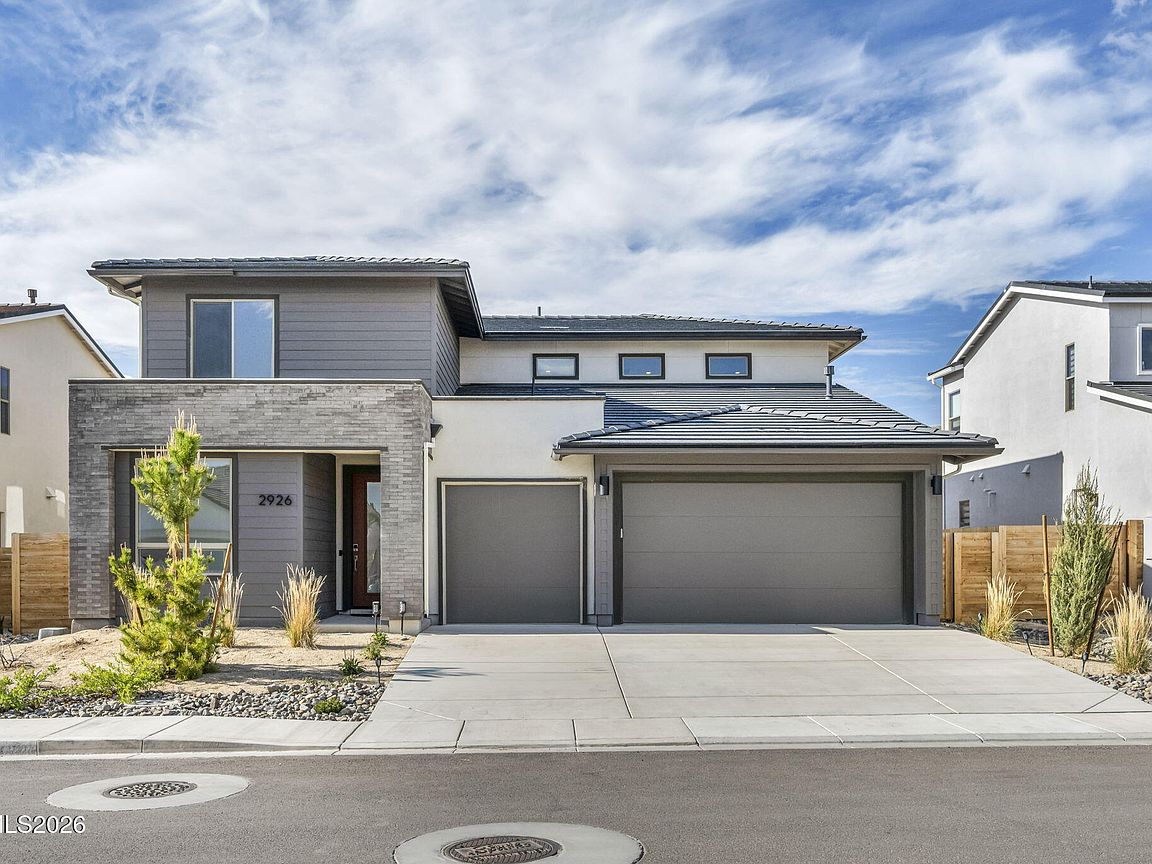
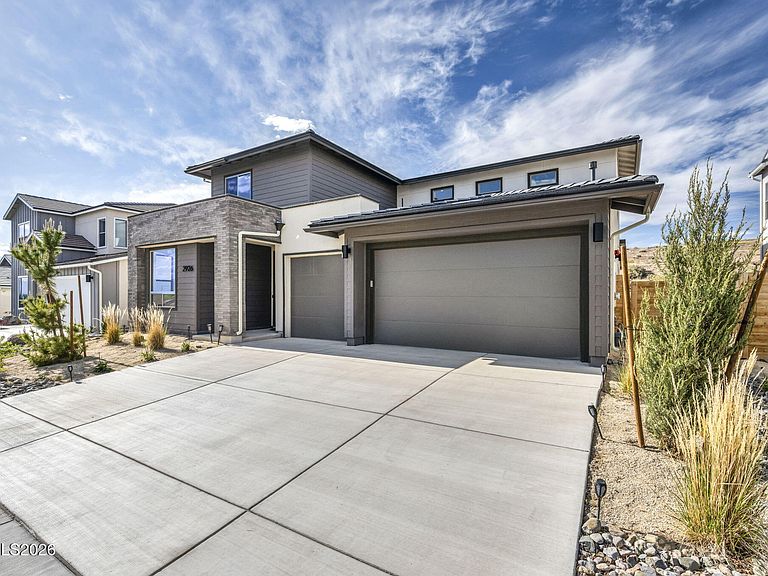
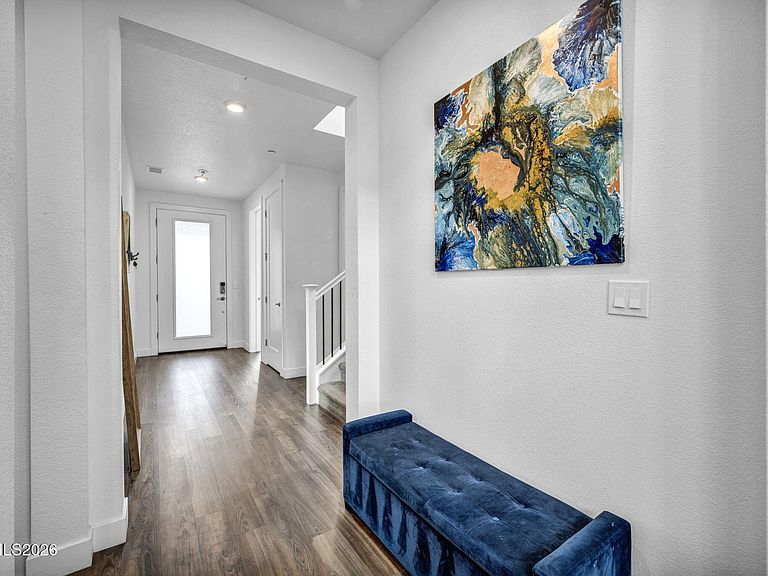
Don't wait for new construction to be completed! Welcome to 2926 Earthstone Drive, featuring American Contemporary design. This wonderfully maintained 2,932 sq ft home includes over 30K in premium builder and homeowner upgrades, offering a truly turn-key, move-in-ready experience. Conveniently located just 15 minutes from USA Parkway and 30 minutes to Mt. Rose, with Costco, Trader Joe's, and Renown only 10 minutes away. The heart of the home is a beautiful gourmet kitchen that seamlessly blends form and function. It features stunning Daltile quartz countertops, a spacious breakfast bar with an undermount sink, chocolate-stained shaker cabinetry, and a customized marble backsplash. Stainless steel GE Profile smart appliances include dual Wi-Fi-connected ovens with air fryer and precision temperature control, a designer wall-mounted hood, a built-in sensor microwave, and a top-control dishwasher. The main living areas and bathrooms feature luxury vinyl plank flooring in Sunrise, while all bedrooms, stairs, and the loft are finished with upgraded Mohawk carpet in Sound Grey. Sliding vinyl patio doors from both the great room and kitchen open to a covered patio with views of open space behind the home. The adjacent dining area is prewired for a chandelier or ceiling fan. The main-floor primary suite offers a spacious walk-in closet and a spa-inspired ensuite bath with dual vanities and a modern glass shower enclosure. Shaker-style cabinetry and thoughtful finishes complete the space. Also on the main floor is a fourth bedroom with an adjacent full bathroom featuring a tub/shower combination, single vanity, matching vinyl flooring, and a separate AC thermostat. Upstairs, a large loft/game room offers flexible living space. The great room is an architectural showpiece, filled with natural light from six windows and highlighted by a soaring vaulted ceiling that opens to the loft and walkway above. The main-floor laundry room includes shaker-style cabinetry, an electric washer and dryer, a stylish Moen faucet, and a Kohler sink. The open three-car garage features a side-yard access door and a keyless entry pad. The front yard is landscaped with an automatic drip system, and a multi-zone sprinkler system is in place for future backyard irrigation on the .14-acre lot, which backs to open space. The covered concrete patio includes a natural gas stub ready for your future BBQ. Additional features include dual-zone AC throughout the home, upgraded toilets, and custom backsplash accents carried into the bathrooms.
Getting Around
 Car-Dependent
 Very Limited Transit
 Not Bike Friendly
Schools
Construction
Condition
- New construction: Yes
- Year built: 2024
Materials
- Foundation: Slab
- Roof: Tile
- Construction materials: Concrete,Stone Veneer,Stucco
Other
- Builder name: Ryder Homes
Type & Style
- Home type: SingleFamily
- Property subType: Single Family Residence
Interior
Appliances
- Appliances included: Dishwasher,Disposal,Dryer,ENERGY STAR Qualified Appliances,Gas Cooktop,Microwave,Oven,Refrigerator,Smart Appliance(s),Washer
- Laundry features: Cabinets,Laundry Room,Sink,Washer Hookup
Bedrooms & Bathrooms
- Bedrooms: 4
- Bathrooms: 3
- Full bathrooms: 3
Features
- Entrance Foyer,High Ceilings,Kitchen Island,Loft,Pantry,Master Downstairs,Smart Thermostat,Vaulted Ceiling(s),Walk-In Closet(s)
- Window features: Double Pane Windows,Drapes,ENERGY STAR Qualified Windows,Rods
- Flooring: Carpet,Luxury Vinyl
- Common walls with other units/homes: No Common Walls
Heating & Cooling
- Heating features: Electric,Natural Gas
- Cooling features: Central Air,Electric,ENERGY STAR Qualified Equipment
Interior Area
- Total structure area: 2,932
- Total interior livable area: 2,932 sqft
Property
Details
- Parcel number: 51227209
- Zoning: NUD
Features
- Levels: Two
- Stories: 2
- Patio & porch: Covered,Patio
- Exterior features: Rain Gutters
- Spa features: None
- Fencing: Full
- Has view: Yes
- View description: Meadow,Mountain(s)
Lot
- Lot size: 6,098 sqft
- Features: Level,Sprinklers In Front
Parking
- Total spaces: 3
- Parking features: Attached,Garage,Garage Door Opener
- Has garage: Yes
- Attached garage spaces: 3
- Covered spaces: 3
Climate Risk is Financial Risk
Every home has a financial story beyond the listing price. Below, you’ll see the climate risks that could affect this property — and in Bills & Affordability, how those risks may influence repairs, insurance, utilities, and long-term value.
Biggest Threats for This Home
- Winter Weather

- Earthquake

- Wildfire

How This Home’s Risks Compare
FEMA Declared Disasters Across Nevada Counties
Understanding the Costs
Financial advisors generally recommend spending no more than 30% of your gross household income on housing costs. In practice, many households stretch to 35% or beyond — especially in high-cost markets.
Estimated Costs Today
| Monthly | Annual | |
|---|---|---|
| Mortgage | $4,045 | $48,540 |
| Home Insurance | $166 | $1,992 |
| Property Taxes | $306 | $3,672 |
| Electricity | $273 | $3,283 |
| Total | $4,790 | $57,480 |
Income You'd Need if You Spent...
How Costs Could Change Over Time
Climate risk is quickly impacting all of the major home ownership costs. Adjust the growth rates and percentage of income spent on housing below to see how your housing costs could change over the next 10 years — and what income you'd need to keep up.
Comparing Against the Market
Price Per Sq Ft
vs Other Active Listings
Avg $/sqft
vs Homes Sold Last Month
Median $/sqft
Current Market Trends
Median Price Per Square Foot
The median price per square foot of homes sold in this area each month. Compare this to this listing's price per square foot to gauge whether the home is priced in line with recent sales.
Historicals for This Listing
Zestimate History ($/sqft)
Price History
| Date | Event | Price |
|---|---|---|
| 2026-05-03 | Listed for sale | $824,500 |
| 2024-05-10 | Sold | $702,472 |
| 2023-12-07 | Listing removed | -- |
| 2023-11-18 | Listed for sale | $715,760 |
 View on Zillow