

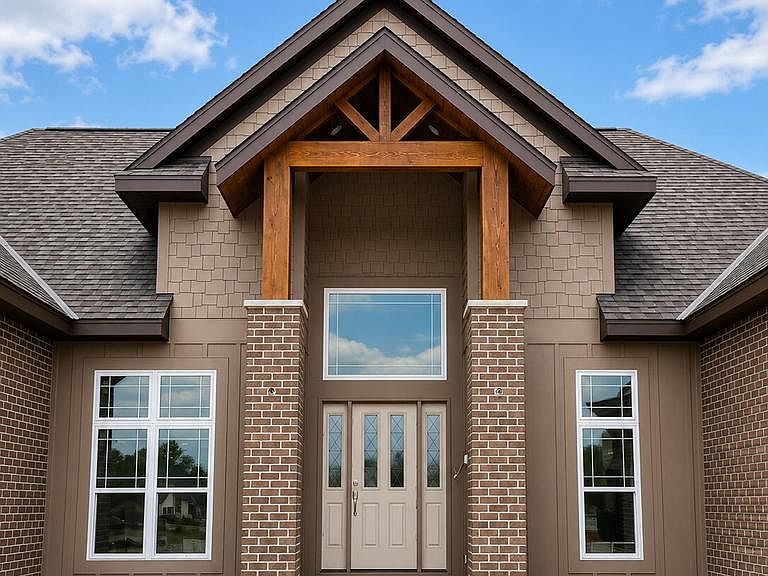

4605 Merrick TRAIL, Brookfield, WI, 53045
4beds
4baths
4,450sqft
$1,499,900
$337price/sqft
$9,854/moest. monthly cost
$394,160/yrincome needed
About This Home
The Stratton II is a stunning ranch-style home designed with entertaining in mind. Its open-concept layout features a dramatic great room with a cathedral ceiling accented by rich wood beams, creating a warm and inviting atmosphere. A covered back porch with a tongue-and-groove ceiling extends the living space outdoors--perfect for gatherings or quiet relaxation. The spacious master suite offers ultimate comfort with his and hers walk-in closets and a deluxe master bath, while each additional bedroom includes its own en-suite bathroom for privacy and convenience. The Stratton II combines elegance, functionality, and thoughtful design for modern living.
Getting Around
4
 Car-Dependent
0
 Very Limited Transit
25
 Somewhat Bikeable
Schools
10/10
9/10
10/10
Construction
Condition
- Property condition: New Construction
- New construction: Yes
- Year built: 2026
Materials
- Construction materials: Brick,Brick/Stone,Fiber Cement,Other,Wood Siding
Type & Style
- Home type: SingleFamily
- Architectural style: Ranch
- Property subType: Single Family Residence
Interior
Appliances
- Appliances included: Cooktop,Dishwasher,Disposal,Dryer,Microwave,Oven,Refrigerator,Washer
Basement
- Has basement: Yes
- Basement: 8'+ Ceiling,Finished,Full,Full Size Windows,Concrete,Sump Pump
Bathroom
- Features: Shower on Lower,Tub Only,Ceramic Tile,Master Bedroom Bath: Tub/No Shower,Master Bedroom Bath: Walk-In Shower,Master Bedroom Bath,Shower Over Tub
Bedroom2
- Level: Main
- Area: 196
Bedroom3
- Level: Main
- Area: 196
Bedrooms & Bathrooms
- Bedrooms: 4
- Bathrooms: 4
- Full bathrooms: 3
- 1/2 bathrooms: 1
- Main level bedrooms: 3
Features
- Pantry,Cathedral/vaulted ceiling,Walk-In Closet(s),Wet Bar,Kitchen Island
- Finished area below ground: 1,758
- Finished area above ground: 2,692
Heating & Cooling
- Heating features: Natural Gas,Forced Air
- Cooling features: Central Air
Interior Area
- Total structure area: 4,450
- Total interior livable area: 4,450 sqft
Kitchen
- Level: Main
- Area: 204
Living Room
- Level: Main
- Area: 342
Master Bedroom
- Level: Main
- Area: 255
Property
Details
- Parcel number: BRC1026110
- Zoning: Residential
Features
- Levels: One
- Stories: 1
- Patio & porch: Patio
- Living area range: 3501 or more,3501-5000,2501 or more
Lot
- Lot size: 0.59 Acres
- Lot size dimensions: 25487 sq ft
Parking
- Total spaces: 3
- Parking features: Garage Door Opener,Attached,3 Car
- Has garage: Yes
- Attached garage spaces: 3
- Covered spaces: 3