


4098 PRAIRIE SCHOONER Road, Wickenburg, AZ, 85390
About This Home
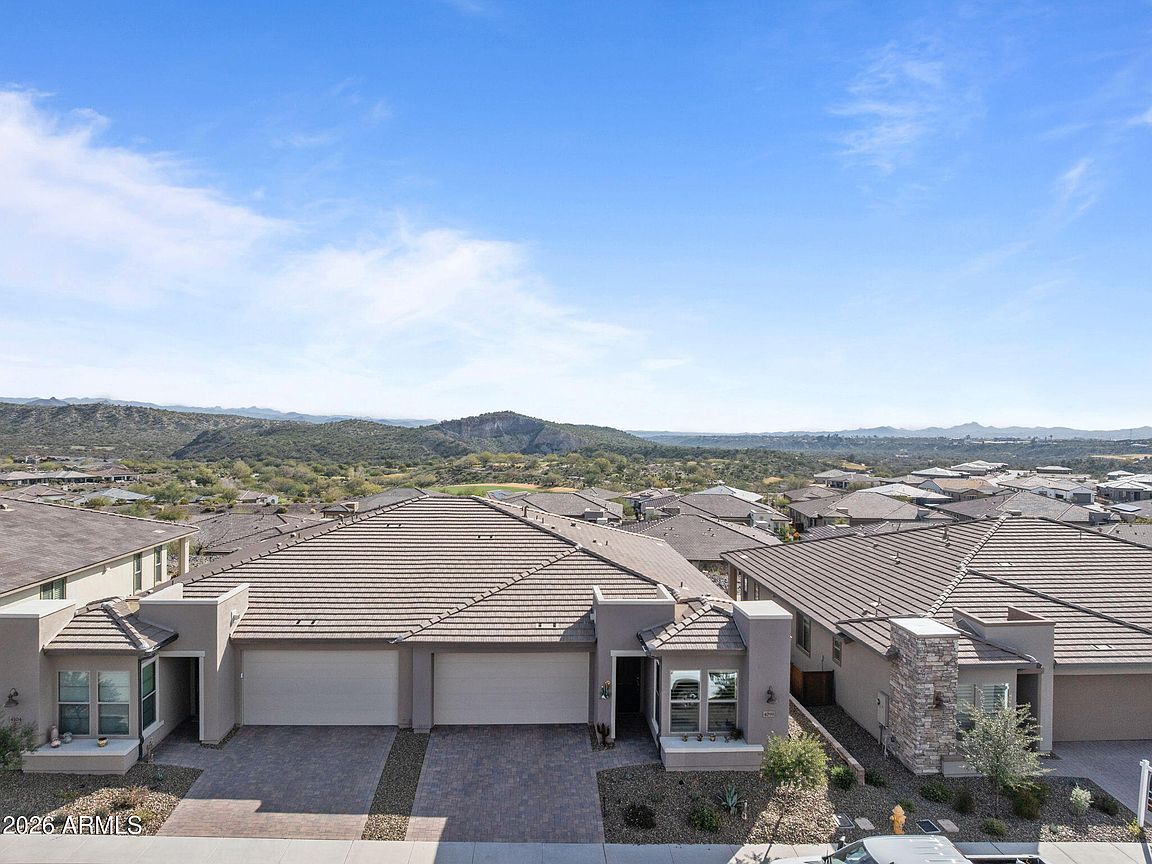
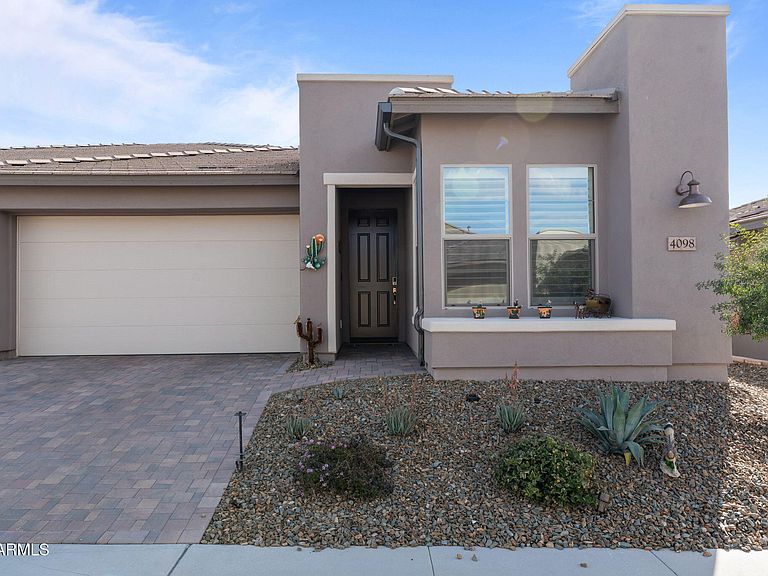
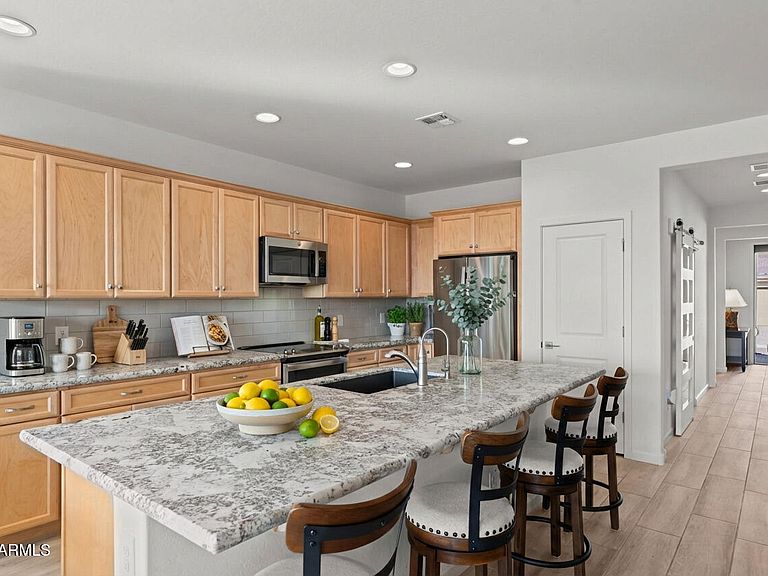
BEST PRICED VALLETTA ON THE MARKET WITH STUNNING VIEWS. SHEA'S LARGEST RESORT COLLECTION MODEL, 1704 Sq Ft! The most desirable duet floor plan in the highly sought-after Wickenburg Ranch community. This beautifully designed residence features 2 bedrooms, 3 bathrooms, and an open-concept layout ideal for modern desert living. Elegant wood-look tile flows throughout the entire home, enhancing both style and durability. The upgraded kitchen serves as the heart of the home, featuring a large island perfect for dining and entertaining, along with sleek, modern appliances. A dramatic wall of sliding glass doors that fully retract to open the living space completely to the outdoors floods the home with natural light and showcases sweeping views of the surrounding desert mountains
Getting Around
 Car-Dependent
 Very Limited Transit
 Not Bike Friendly
Schools
Construction
Condition
- Year built: 2022
Materials
- Roof: Tile
- Construction materials: Stucco,Wood Frame,Painted
Other
- Builder name: Shea
Type & Style
- Home type: MultiFamily
- Architectural style: Ranch
- Property subType: Single Family Residence
Interior
Appliances
- Appliances included: Dryer,Washer,Refrigerator,Built-in Microwave,Dishwasher,Disposal,Electric Oven,Water Softener Rented,Electric Cooktop
- Laundry features: Inside
Bedrooms & Bathrooms
- Bedrooms: 2
- Bathrooms: 3
- Full bathrooms: 2
- 1/2 bathrooms: 1
Features
- High Speed Internet,Granite Counters,Double Vanity,Eat-in Kitchen,Breakfast Bar,Kitchen Island,3/4 Bath Master Bdrm
- Window features: Double Pane Windows
- Flooring: Tile
- Common walls with other units/homes: 1 Common Wall
Heating & Cooling
- Heating features: Electric
- Cooling features: Central Air,Ceiling Fan(s),Programmable Thmstat
Interior Area
- Total structure area: 1,704
- Total interior livable area: 1,704 sqft
Property
Accessibility
- Accessibility features: Bath Grab Bars
Details
- Parcel number: 20102613
- Attached to another structure: Yes
Features
- Stories: 1
- Patio & porch: Covered,Patio
- Spa features: None
- Fencing: None
- Has view: Yes
- View description: Mountain(s)
Lot
- Lot size: 4,200 sqft
- Features: East/West Exposure,Sprinklers In Rear,Sprinklers In Front,Desert Back,Desert Front,Auto Timer H2O Front,Auto Timer H2O Back
Parking
- Total spaces: 3
- Parking features: Garage Door Opener,Direct Access
- Has garage: Yes
- Attached garage spaces: 2
- Covered spaces: 2
- Has uncovered spaces: Yes
- Uncovered spaces: 1