


230 Bluff Mill Farms Dr, Senoia, GA, 30276
About This Home
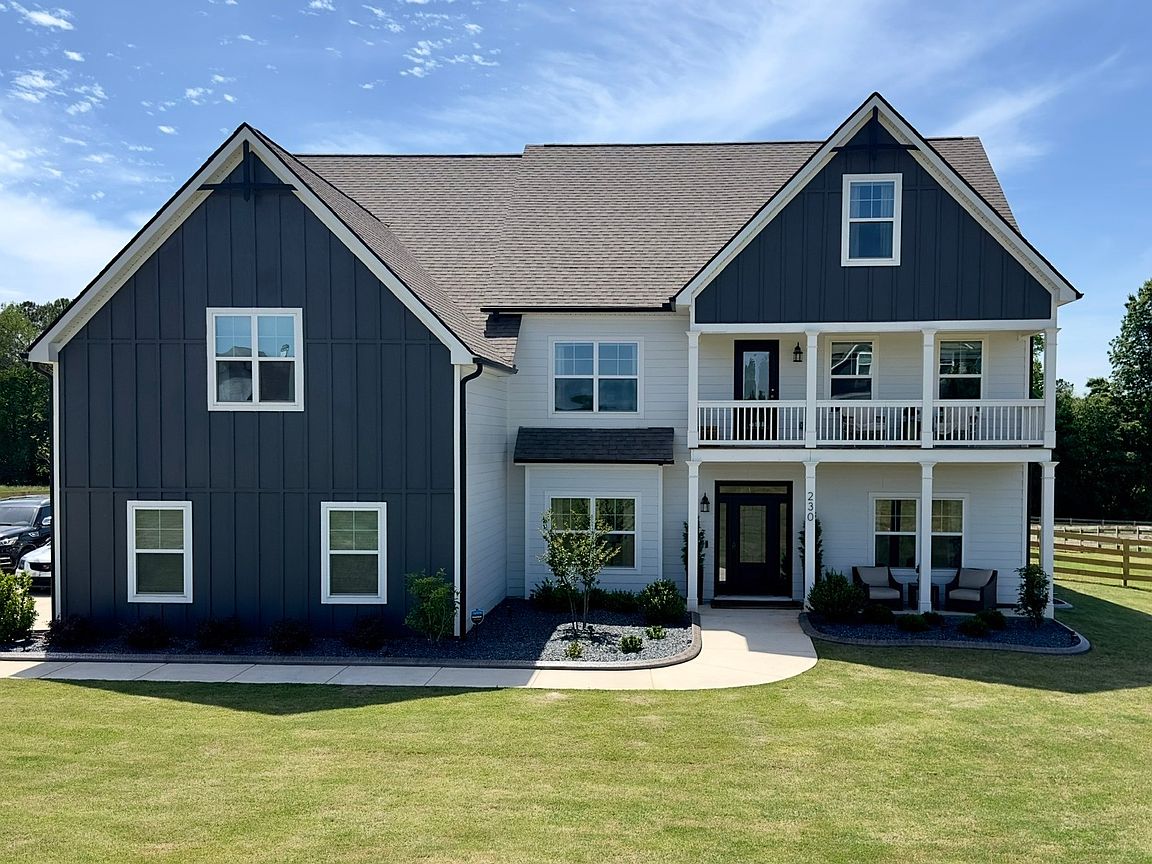
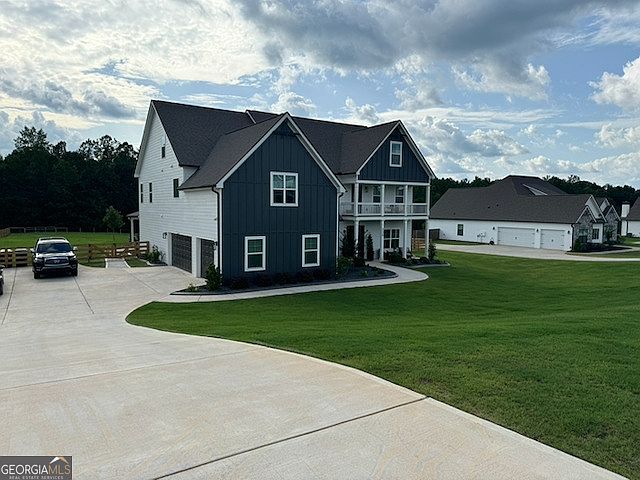
Elegant grandeur meets modern luxury in historic Senoia. Welcome to this exceptional, turn-key masterpiece built in 2022 that perfectly blends grand architectural scale with warm, everyday comfort. Featuring the highly coveted "The Sterling" floor plan, this expansive estate offers 5,291 sqft of meticulously designed living space across three above-grade luxury finished levels, beautifully situated on a private 1.08-acre lot. The main level is a showcase of open-concept living. A dramatic two-story foyer welcomes you into a soaring, light-filled great room anchored by a floor-to-ceiling stone fireplace, custom built-ins, and a spectacular wall of windows equipped with remote solar shades. The space flows seamlessly into a true chef's kitchen fully outfitted with premium granite countertops, coffee station, an oversized central prep island, high-end appliances, double ovens, and an extensive pantry with cabinetry. A bright breakfast room, formal dining room with coffered ceiling, and a convenient main-level guest suite with a full private bath complete this floor. The second level serves as the location of the primary sanctuary. The sprawling primary retreat features elegant tray ceilings, a vaulted sitting area, and a spa-like en-suite bath equipped with a deep soaking tub, an upgraded separate tile shower, and an expansive closet. Two other bedrooms are generously sized and feature a convenient full bath conveniently located between them. The crowning jewel of the home is the fully finished third-story retreat, offering limitless possibilities. Including a dedicated media room, hobby room, full bath, and a study, this massive flex space easily adapts into a private home theater, executive home office, or personal fitness studio. Embrace outdoor living and the peace of the Georgia countryside from two distinct front covered porches and an outdoor veranda overlooking a serene, wooded backdrop. The property also features a 3-car garage with seamless kitchen-level entry and a 12x16 storage shed with lofts built on a solid concrete slab. Custom concrete landscape curbing front and side of home frame the beds with beauty. Nestled in the intimate, boutique Bluff Mill Farms subdivision, this home offers a quiet, welcoming community with common sidewalks and frequent wildlife sightings, all while being just minutes away from the historic charm, premier boutique shopping, dining, and medical facilities of downtown Senoia.
Getting Around
 Car-Dependent
 Very Limited Transit
 Somewhat Bikeable
Schools
Construction
Condition
- Property condition: Resale
- Year built: 2022
Materials
- Foundation: Slab
- Roof: Composition
- Construction materials: Concrete
Type & Style
- Home type: SingleFamily
- Architectural style: Colonial
- Property subType: Single Family Residence
Interior
Appliances
- Appliances included: Convection Oven,Cooktop,Dishwasher,Double Oven,Electric Water Heater,Ice Maker,Microwave,Oven,Refrigerator,Stainless Steel Appliance(s)
- Laundry features: Upper Level
Basement
- Basement: None
Bedrooms & Bathrooms
- Bedrooms: 5
- Bathrooms: 6
- Full bathrooms: 5
- 1/2 bathrooms: 1
- Main level bathrooms: 3
- Main level bedrooms: 4
Dining Room
- Features: Separate Room
Features
- Bookcases,Double Vanity,High Ceilings,In-Law Floorplan,Separate Shower,Soaking Tub,Tile Bath,Tray Ceiling(s),Vaulted Ceiling(s),Walk-In Closet(s)
- Window features: Double Pane Windows,Window Treatments
- Flooring: Carpet,Vinyl
- Number of fireplaces: 1
- Fireplace features: Factory Built,Family Room
- Fireplace: Yes
- Attic: Pull Down Stairs
- Finished area below ground: 0
- Finished area above ground: 5,291
- Common walls with other units/homes: No Common Walls
Heating & Cooling
- Heating features: Central,Electric
- Cooling features: Central Air,Electric,Heat Pump,Zoned
Interior Area
- Total structure area: 5,291
- Total interior livable area: 5,291 sqft
Kitchen
- Features: Breakfast Bar,Breakfast Room,Kitchen Island,Pantry,Solid Surface Counters,Walk-in Pantry
Property
Details
- Parcel number: 150 1145 037
Features
- Levels: Three Or More
- Stories: 3
- Patio & porch: Patio,Porch
- Exterior features: Balcony,Veranda
- Fencing: Back Yard,Fenced,Wood
- Residential vegetation: Grassed
Lot
- Lot size: 1.08 Acres
- Features: Level
Parking
- Total spaces: 5
- Parking features: Carport,Garage,Garage Door Opener,Off Street
- Has garage: Yes
- Carport: Yes
Climate Risk is Financial Risk
Every home has a financial story beyond the listing price. Below, you’ll see the climate risks that could affect this property — and in Bills & Affordability, how those risks may influence repairs, insurance, utilities, and long-term value.
Biggest Threats for This Home
- Lightning

- Strong Wind

- Tornado

- Cold Wave

- Drought

- Hail

- Heat Wave

- Inland Flooding

- Ice Storm

How This Home’s Risks Compare
FEMA Declared Disasters Across Georgia Counties
Understanding the Costs
Financial advisors generally recommend spending no more than 30% of your gross household income on housing costs. In practice, many households stretch to 35% or beyond — especially in high-cost markets.
Estimated Costs Today
| Monthly | Annual | |
|---|---|---|
| Mortgage | $4,146 | $49,752 |
| Home Insurance * | $289 | $3,468 |
| Property Taxes | $1,494 | $17,928 |
| Electricity | $514 | $6,168 |
| Total | $6,443 | $77,316 |
Income You'd Need if You Spent...
Georgia FAIR Plan Programs

How Costs Could Change Over Time
Climate risk is quickly impacting all of the major home ownership costs. Adjust the growth rates and percentage of income spent on housing below to see how your housing costs could change over the next 10 years — and what income you'd need to keep up.
Comparing Against the Market
Price Per Sq Ft
vs Other Active Listings
Avg $/sqft
vs Homes Sold Last Month
Median $/sqft
Current Market Trends
Median Price Per Square Foot
The median price per square foot of homes sold in this area each month. Compare this to this listing's price per square foot to gauge whether the home is priced in line with recent sales.
Historicals for This Listing
Zestimate History ($/sqft)
Price History
| Date | Event | Price |
|---|---|---|
| 2026-07-14 | Price change | $819,995 |
| 2026-06-17 | Listed for sale | $799,999 |
| 2025-10-22 | Listing removed | -- |
| 2025-09-07 | Listed for sale | $935,400 |
| 2024-04-05 | Sold | $735,000 |
| 2024-03-16 | Pending sale | $735,000 |
| 2024-03-15 | Listed for sale | $735,000 |
| 2024-03-14 | Pending sale | $735,000 |
| 2024-03-13 | Contingent | $735,000 |
| 2024-02-08 | Price change | $735,000 |
| 2023-11-17 | Listed for sale | $750,000 |
| 2022-09-14 | Sold | $681,236 |
 View on Zillow