


6106 Chestnut Bluff Maury C Rd, Friendship, TN, 38034
About This Home
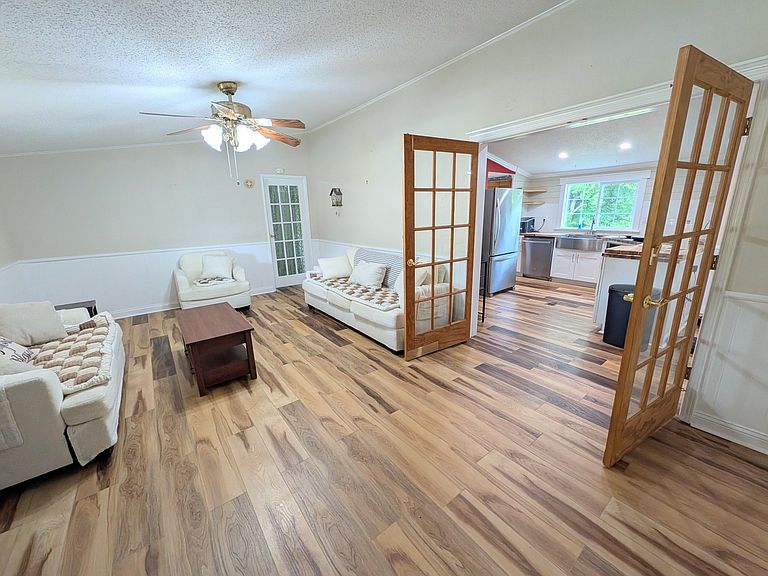
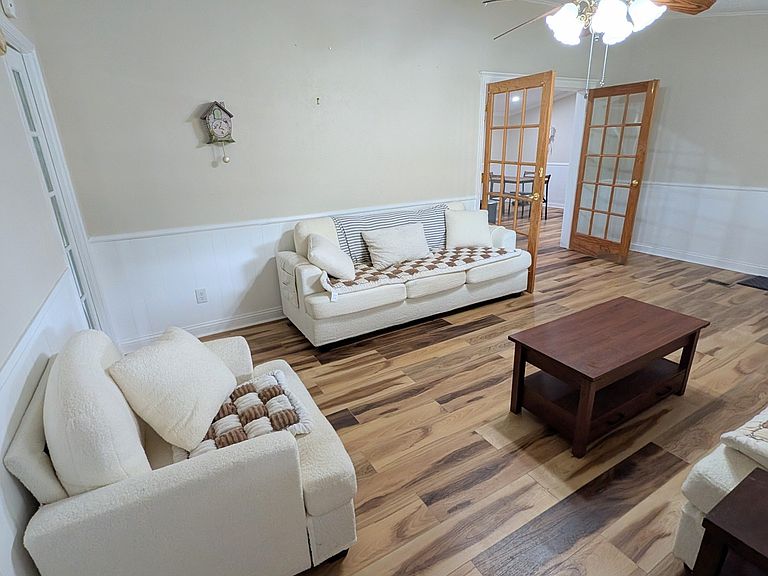
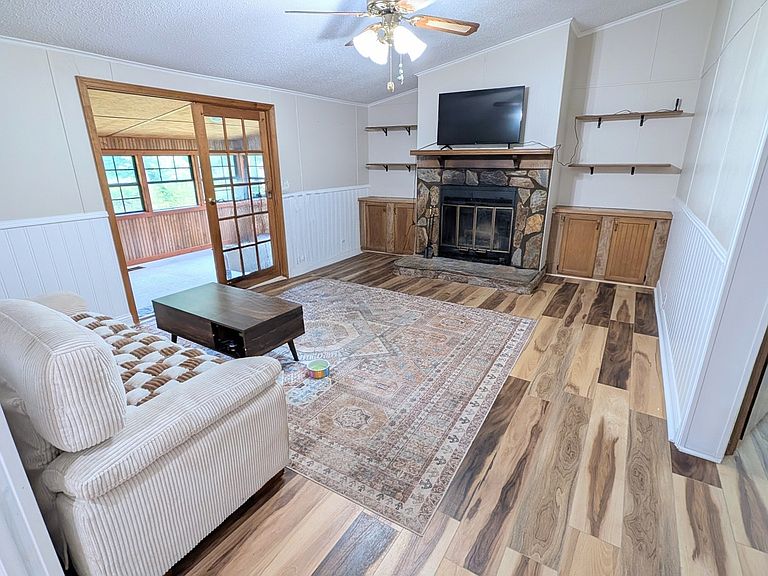
Welcome to the wonderful neighborhood in Maury City/Friendship TN, where quiet and serenity is what you will always find. Great street, city feel with rural peace. First thing you notice is the huge front porch, perfect for the upcoming summer nights, sit and relax at the open field and watch the sunset in the evening. There is a ramp that connects the two-car covered carport to the front porch. This home was recently remodeled just 2 years ago. Heating system, flooring, tile, counter tops, recessed lighting, and so much more. The floorplan is open and inviting. Once you enter the living room, you will notice the privacy of a formal living room space that leads directly into the primary bedroom. Dual closets mean plenty of space for winter and summer clothes. The primary bathroom has a HUGE walk in shower, that is a dream of relaxation. Once through the beautiful french doors, you will find a open kitchen, butcher block counter tops, built in stove and oven with windows that look directly into a private backyard. Off the kitchen is an enormous laundry room with waterproof flooring throughout. A nice surprise, is the half bath off the laundry room, perfect for kids playing in the yard, or for working out in the shed. The large dining room is nestled between the kitchen and family room, perfect for family gatherings, large enough for an added office space. The family room has a quaint wood burning fireplace, another added feature, then opens to an enclosed sun room, nearly 300 square feet, where watching the sunrise in the morning is the perfect start to your day. Homeschool room, office or craft room, use your imagination. Off the family room are two more large bedrooms and a full bath. Rounding out this 3 bedroom 2.5 bath home with almost 2000 square feet. Approx. 35 ml to Jackson TN, you have all the entertainment and big city feels, just outside of the city. Work in Halls and tired of renting, come find an affordable home that you can own by summer.
Getting Around
 Car-Dependent
 Very Limited Transit
 Somewhat Bikeable
Schools
Construction
Condition
- Year built: 1986
Materials
- Roof: Metal
- Construction materials: Other,Vinyl Siding
Type & Style
- Home type: MobileManufactured
- Architectural style: Ranch
- Property subType: Manufactured On Land,Residential
Interior
Appliances
- Appliances included: Built-In Electric Oven,Cooktop,Microwave,Refrigerator
- Laundry features: Electric Dryer Hookup,Washer Hookup
Basement
- Basement: Crawl Space
Bedrooms & Bathrooms
- Bedrooms: 3
- Bathrooms: 3
- Full bathrooms: 2
- 1/2 bathrooms: 1
- Main level bedrooms: 3
Features
- Flooring: Other
- Fireplace features: Wood Burning
- Finished area above ground: 1,900
Heating & Cooling
- Heating features: Heat Pump
- Cooling features: Electric
Interior Area
- Total structure area: 1,900
- Total interior livable area: 1,900 sqft
Master Bathroom
- Features: Primary Bedroom
- Level: Primary Bedroom
Property
Accessibility
- Accessibility features: Accessible Approach with Ramp
Details
- Special condition: Standard
Features
- Levels: One
- Stories: 1
- Patio & porch: Porch,Covered
Lot
- Lot size: 0.43 Acres
- Lot size dimensions: 18731
Parking
- Total spaces: 2
- Parking features: Private
- Covered spaces: 2
- Carport: Yes
- Carport spaces: 2