



3615 Big Nemaha Dr, Crandall, TX, 75114
About This Home
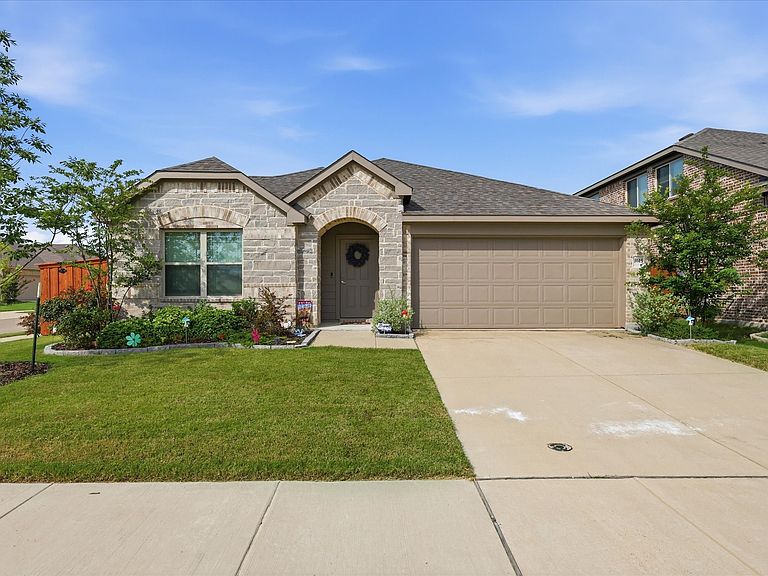
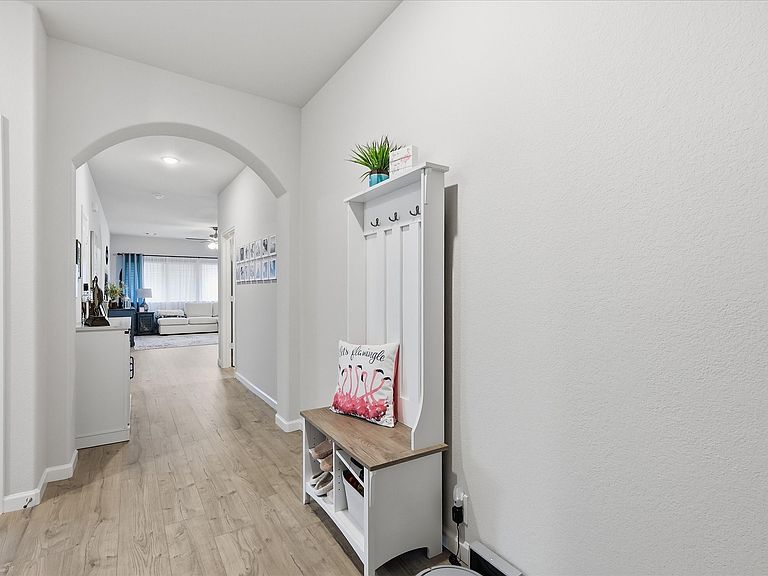
Welcome to your slice of perfection in Heartland! Nestled beautifully on a prime corner lot, this single-story gem hooks you from the start with its gorgeous stone and brick exterior and pristine, stone-edged flower beds. It’s the kind of classic curb appeal that makes you smile every time you pull into the driveway. Step inside to feel the warmth of a home designed for comfortable living. The ideal open layout feels extra spacious thanks to higher ceilings, while a lovely amount of natural light brings a welcoming energy. Durable laminate plank floors flow through the main living areas, leading to a kitchen fully loaded with sleek quartz countertops, modern cabinets, stainless steel appliances, a gas range, and a cozy dining area window bench. The thoughtful floor plan puts a nice buffer of privacy between you and the rest of the house. Your spacious primary suite sits at the back for a quiet sanctuary with peaceful backyard views, while the secondary bedrooms are comfortably split toward the front. Daily chores feel easier, too, with a dedicated laundry room smartly tucked right off the garage entry hall. Out back, you can kick back on the covered patio or step out into the massive, fully fenced yard. Living here means you get to enjoy a resort-style lifestyle every day: a local fitness center, miles of walking and biking trails, and a community pool with an epic two-story slide. Best of all? You’re just a block away from Crandall Middle School, and an easy commute into Dallas means less time in traffic and more time enjoying your weekends. To make moving seamless, the washer, dryer, and both refrigerators (kitchen and garage) stay with the house, and all furniture is up for negotiation. This isn't just a house; it's the lifestyle upgrade you’ve been waiting for!
Getting Around
 Car-Dependent
 Very Limited Transit
 Somewhat Bikeable
Schools
Construction
Condition
- Property condition: Resale
- Year built: 2023
Materials
- Foundation: Slab
- Roof: Composition
- Construction materials: Brick,Rock,Stone
Type & Style
- Home type: SingleFamily
- Architectural style: Traditional,Detached
- Property subType: Single Family Residence
Interior
Appliances
- Appliances included: Dryer,Dishwasher,Disposal,Refrigerator,Washer
- Laundry features: Laundry in Utility Room
Bedroom
- Features: Ceiling Fan(s),Split Bedrooms
- Level: First
- Dimensions: 11 x 10
Bedroom
- Features: Ceiling Fan(s),Split Bedrooms
- Level: First
- Dimensions: 11 x 12
Bedrooms & Bathrooms
- Bedrooms: 3
- Bathrooms: 2
- Full bathrooms: 2
Breakfast Room Nook
- Level: First
- Dimensions: 12 x 10
Features
- Eat-in Kitchen,High Speed Internet,Kitchen Island,Open Floorplan,Pantry,Cable TV,Vaulted Ceiling(s)
- Flooring: Carpet,Ceramic Tile,Luxury Vinyl Plank
Heating & Cooling
- Heating features: Central,Natural Gas
- Cooling features: Central Air,Ceiling Fan(s),Electric
Interior Area
- Total interior livable area: 1,650 sqft
Kitchen
- Features: Eat-in Kitchen,Kitchen Island,Pantry
- Level: First
- Dimensions: 17 x 10
Living Room
- Features: Ceiling Fan(s)
- Level: First
- Dimensions: 18 x 16
Master Bedroom
- Features: Ceiling Fan(s),En Suite Bathroom
- Level: First
- Dimensions: 14 x 13
Utility Room
- Level: First
- Dimensions: 9 x 9
Property
Details
- Parcel number: 219924
Features
- Levels: One
- Stories: 1
- Pool features: None,Community
- Patio & porch: Patio,Covered
- Fencing: Back Yard,Fenced,Wood
Lot
- Lot size: 6,621 sqft
- Features: Corner Lot,Landscaped,Subdivision
Parking
- Total spaces: 2
- Parking features: Door-Single,Driveway,Garage,Garage Door Opener
- Has garage: Yes
- Attached garage spaces: 2
- Covered spaces: 2
Climate Risk is Financial Risk
Every home has a financial story beyond the listing price. Below, you’ll see the climate risks that could affect this property — and in Bills & Affordability, how those risks may influence repairs, insurance, utilities, and long-term value.
Biggest Threats for This Home
- Cold Wave

- Hail

- Heat Wave

- Tornado

- Inland Flooding

- Lightning

- Strong Wind

- Winter Weather

How This Home’s Risks Compare
FEMA Declared Disasters Across Texas Counties
Understanding the Costs
Financial advisors generally recommend spending no more than 30% of your gross household income on housing costs. In practice, many households stretch to 35% or beyond — especially in high-cost markets.
Estimated Costs Today
| Monthly | Annual | |
|---|---|---|
| Mortgage | $1,410 | $16,920 |
| Home Insurance * | $186 | $2,232 |
| Property Taxes | $346 | $4,152 |
| Electricity | $238 | $2,859 |
| Total | $2,180 | $26,160 |
Income You'd Need if You Spent...
Texas FAIR Plan Programs

How Costs Could Change Over Time
Climate risk is quickly impacting all of the major home ownership costs. Adjust the growth rates and percentage of income spent on housing below to see how your housing costs could change over the next 10 years — and what income you'd need to keep up.
Comparing Against the Market
Price Per Sq Ft
vs Other Active Listings
Avg $/sqft
vs Homes Sold Last Month
Median $/sqft
Current Market Trends
Median Price Per Square Foot
The median price per square foot of homes sold in this area each month. Compare this to this listing's price per square foot to gauge whether the home is priced in line with recent sales.
Historicals for This Listing
Zestimate History ($/sqft)
Price History
| Date | Event | Price |
|---|---|---|
| 2026-07-08 | Price change | $279,000 |
| 2026-06-17 | Price change | $290,000 |
| 2025-04-08 | Listed for sale | $289,900 |
| 2024-04-05 | Sold | -- |
| 2024-02-21 | Pending sale | $325,990 |
| 2024-01-23 | Price change | $325,990 |
| 2023-12-28 | Price change | $327,990 |
| 2023-11-27 | Price change | $329,990 |
| 2023-11-16 | Price change | $336,990 |
| 2023-11-16 | Listed for sale | $359,778 |
For Sale by Agent
 View on Zillow