


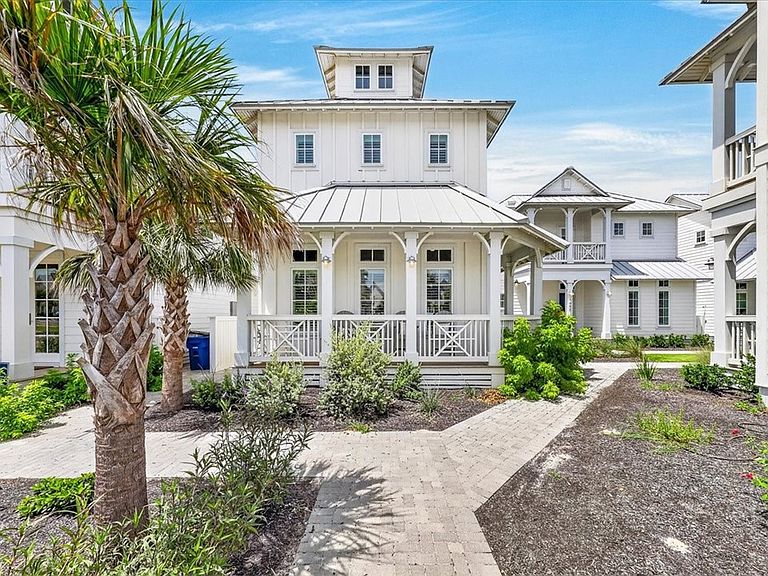


160 Tailwind Dr #F, Port Aransas, TX, 78373
About This Home
This light-filled coastal cottage in Cinnamon Shore South blends timeless seaside charm with modern comfort, creating the perfect retreat for both short getaways or full-time beach living. Inside, high ceilings and abundant natural light create an airy, inviting atmosphere throughout the open-concept living space. The beautifully appointed kitchen features stainless steel appliances, a spacious island with seating and a dining space with banquette seating, which flows seamlessly into the living area—perfect for gathering and playing games after sun-soaked days on the beach. This home offers four spacious bedrooms, including three king suites and a bunk room. Multiple covered porches and private balconies invite you to enjoy morning coffee, coastal breezes, and relaxing evenings under the stars. Sold beautifully furnished, and just a short stroll from the beach crossover, Glow Pool and fitness center, and other resort amenities, this turnkey beach home is ready to begin making memories from day one. First season in rentals and already over $46K in bookings.
Getting Around
 Car-Dependent
 Very Limited Transit
 Somewhat Bikeable
Schools
Construction
Condition
- Year built: 2023
Materials
- Foundation: Slab
- Roof: Metal
- Construction materials: Frame,HardiPlank Type
Type & Style
- Home type: Condo
- Architectural style: Cottage
- Property subType: Condominium,Single Family Residence
Interior
Appliances
- Appliances included: Dishwasher,Disposal,Gas Oven,Gas Range,Microwave,Refrigerator,Range Hood,Dryer,Washer
- Laundry features: Washer Hookup,Dryer Hookup
Bedrooms & Bathrooms
- Bedrooms: 4
- Bathrooms: 3
- Full bathrooms: 3
Features
- Air Filtration,Open Floorplan,Paneling/Wainscoting,Window Treatments,Kitchen Island
- Window features: Window Coverings
- Flooring: Luxury Vinyl Plank,Tile
Heating & Cooling
- Heating features: Central,Gas
- Cooling features: Central Air
Interior Area
- Total structure area: 1,762
- Total interior livable area: 1,762 sqft
Property
Details
- Parcel number: 162000070166
Features
- Levels: Two
- Stories: 2
- Private pool: Yes
- Pool features: None
- Patio & porch: Covered,Patio
- Fencing: Wood
Lot
- Lot size: 1,673 sqft
- Features: Landscaped,Subdivided
Parking
- Total spaces: 2
- Parking features: Assigned,Asphalt,Front Entry,On Street
- Has uncovered spaces: Yes