


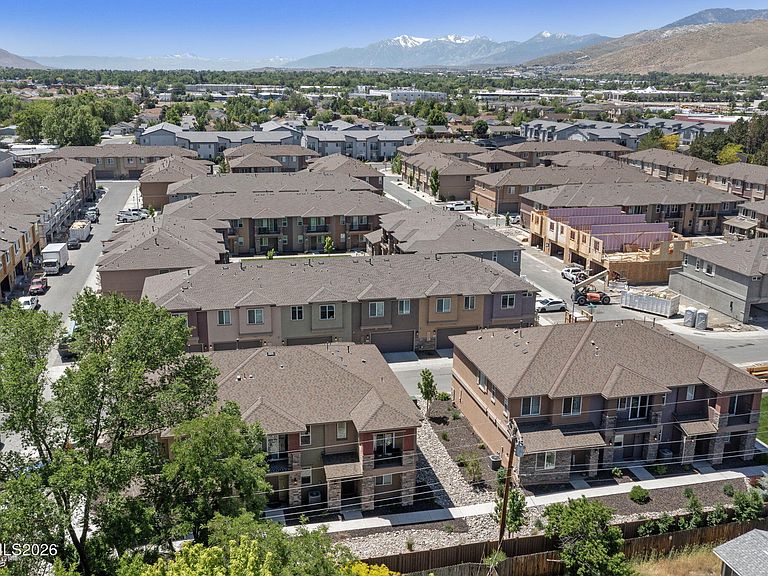
1034 N Wind Dr, Carson City, NV, 89701
3beds
3baths
1,528sqft
$430,000
$281price/sqft
$2,623/moest. monthly cost
$104,920/yrincome needed
About This Home
Beautifully maintained and move-in ready, this home features plantation shutters throughout, adding style and privacy to every room. The finished garage offers custom shelving and abundant storage space to help keep everything organized. The refrigerator is included, making your move even easier. Thoughtful upgrades and pride of ownership are evident throughout this exceptional home.
Getting Around
39
 Car-Dependent
0
 Very Limited Transit
69
 Bikeable
Schools
6/10
5/10
5/10
Construction
Condition
- Year built: 2022
Materials
- Foundation: Slab
- Roof: Shingle
- Construction materials: Unknown
Type & Style
- Home type: Townhouse
- Property subType: Townhouse
Interior
Appliances
- Appliances included: Dishwasher,Disposal,Gas Range,Microwave,Oven,Refrigerator,Smart Appliance(s)
- Laundry features: Laundry Room,Shelves,Washer Hookup
Bedrooms & Bathrooms
- Bedrooms: 3
- Bathrooms: 3
- Full bathrooms: 2
- 1/2 bathrooms: 1
Features
- Breakfast Bar,Ceiling Fan(s),Kitchen Island,Walk-In Closet(s)
- Window features: Double Pane Windows,Vinyl Frames
- Flooring: Carpet,Ceramic Tile
- Common walls with other units/homes: 1 Common Wall
Heating & Cooling
- Heating features: Forced Air,Natural Gas
- Cooling features: Central Air
Interior Area
- Total structure area: 1,528
- Total interior livable area: 1,528 sqft
Property
Details
- Parcel number: 00438207
- Attached to another structure: Yes
- Zoning: MFA
Features
- Levels: Two
- Stories: 2
- Patio & porch: Covered
- Exterior features: Rain Gutters
- Spa features: None
- Fencing: None
Lot
- Lot size: 1,306 sqft
- Features: Landscaped,Level,Sprinklers In Front
Parking
- Total spaces: 2
- Parking features: Attached,Garage,Garage Door Opener
- Has garage: Yes
- Attached garage spaces: 2
- Covered spaces: 2