


45363 Concord Way, California, MD, 20619
About This Home
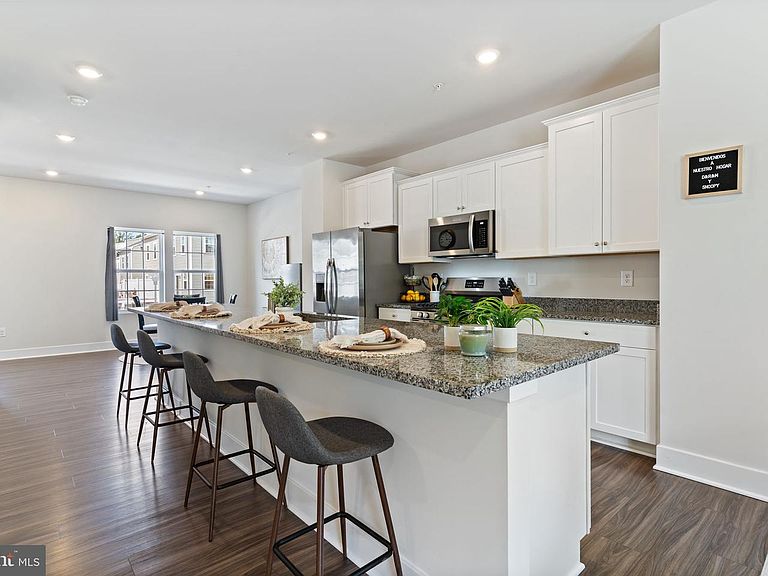
IMPROVED PRICE AND $5000 CLOSING ASSISTANCE!! This home may also qualify for 100% financing! Welcome home to this beautifully maintained, like-new townhome in The Woods at Myrtle Point! Step into the inviting entry level, featuring a flexible bonus room—perfect for a home office, playroom, gym, or second living space—plus a half bath and access to the fully fenced backyard and patio. On the bright and open main level. the spacious kitchen features a large granite island, plenty of cabinet space, and flows seamlessly into the dining and living areas. A second half bath adds extra convenience. The upper level includes a spacious primary suite with a walk-in closet and private bath, two additional bedrooms, a full hall bath, and conveniently located laundry. Enjoy community amenities including a pool, clubhouse, playgrounds, and walking trails, plus easy access to nearby shopping, dining, and parks. This home is immaculate and move in ready...come see why so many families love calling The Woods at Myrtle Point home!
Getting Around
 Car-Dependent
 Very Limited Transit
 Somewhat Bikeable
Schools
Construction
Condition
- Year built: 2023
Materials
- Foundation: Slab
- Construction materials: Combination
Other
- Builder model: Arcadia
- Builder name: Lennar
Type & Style
- Home type: Townhouse
- Architectural style: Traditional
- Property subType: Townhouse
Interior
Appliances
- Appliances included: Microwave,Dishwasher,Disposal,Dryer,Exhaust Fan,Oven/Range - Gas,Refrigerator,Stainless Steel Appliance(s),Washer,Tankless Water Heater,Gas Water Heater
- Laundry features: Upper Level
Basement
- Area: 0
Bedrooms & Bathrooms
- Bedrooms: 3
- Bathrooms: 4
- Full bathrooms: 2
- 1/2 bathrooms: 2
- Main level bathrooms: 1
Features
- Bathroom - Walk-In Shower,Bathroom - Tub Shower,Ceiling Fan(s),Dining Area,Open Floorplan,Kitchen Island,Walk-In Closet(s)
- Flooring: Carpet
- Finished area below ground: 0
- Finished area above ground: 2,080
Heating & Cooling
- Heating features: Heat Pump,Forced Air,Natural Gas
- Cooling features: Central Air,Ceiling Fan(s),Electric
Interior Area
- Total structure area: 2,080
- Total interior livable area: 2,080 sqft
Property
Accessibility
- Accessibility features: None
Details
- Parcel number: 1908181469
- Zoning: RL
- Special condition: Standard
Features
- Levels: Three
- Stories: 3
- Pool features: Community
- Patio & porch: Patio
- Fencing: Full,Vinyl
- Has view: Yes
- View description: Trees/Woods
Lot
- Lot size: 1,800 sqft
- Lot size dimensions: 0.00 x 0.00
Parking
- Total spaces: 2
- Parking features: Garage Faces Front,Garage Door Opener,Attached,Driveway
- Has garage: Yes
- Attached garage spaces: 1
- Covered spaces: 1
- Has uncovered spaces: Yes
- Uncovered spaces: 1