

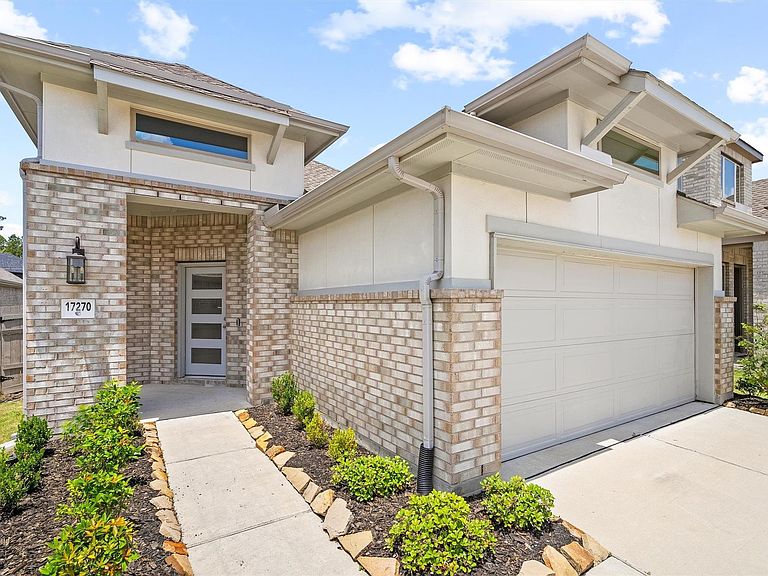
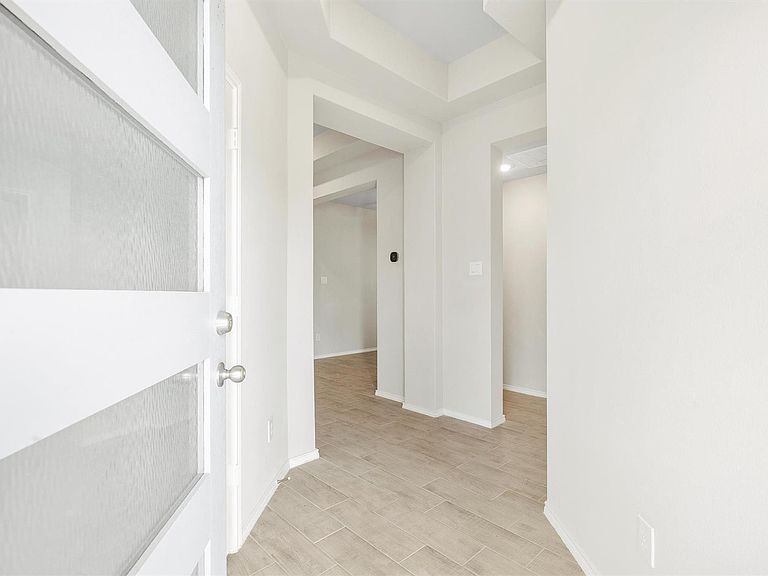

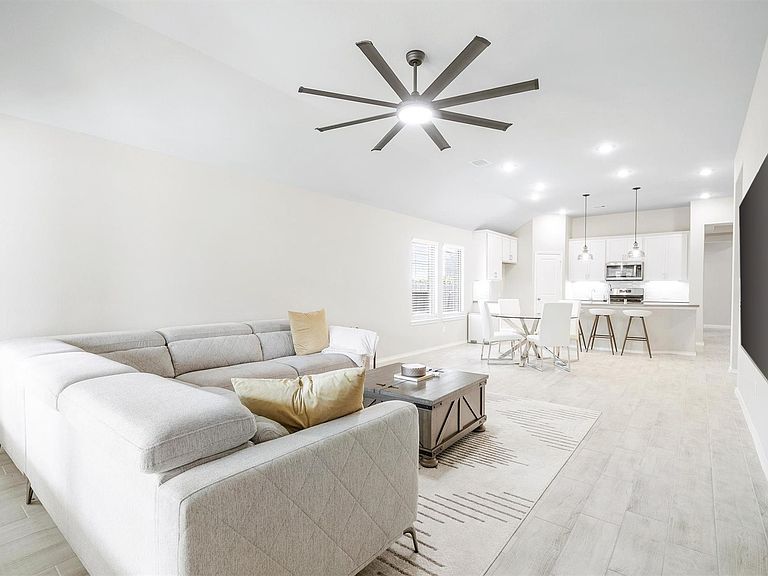
17270 Wild Watermelon Way, Conroe, TX, 77302
About This Home
Welcome to 17270 Wild Watermelon Way in Artavia, Conroe, a 3 bed, 2 bath single-story gem with a flex room and 2,167 sq ft of smart, open concept living. Vaulted ceilings, wood-look tile, white shaker cabinets, Omega Stone countertops, gas range, island with breakfast bar, pantry, primary suite with walk-in closet, soaking tub, and glass door shower. Covered patio, fenced backyard with sprinkler system, and open green space beyond. Roof, HVAC, and water heater all approximately 2 years old. Energy efficient features throughout. Security system conveys. Refrigerator excluded. Enjoy Artavia's splash pad, with future pickleball courts planned for the community, all conveniently located just minutes from The Woodlands, Conroe, and Grand Parkway 99. Schedule your private showing today!
Getting Around
 Car-Dependent
 Very Limited Transit
 Somewhat Bikeable
Schools
Construction
Condition
- Year built: 2024
Materials
- Foundation: Slab
- Roof: Composition
- Construction materials: Brick,Stucco
Other
- Builder name: Coventry Homes
Type & Style
- Home type: SingleFamily
- Architectural style: Contemporary,Traditional
- Property subType: Single Family Residence
Interior
Appliances
- Appliances included: ENERGY STAR Qualified Appliances,Disposal,Freestanding Oven,Gas Oven,Oven,Microwave,Free-Standing Range,Gas Cooktop
- Laundry features: Electric Dryer Hookup,Gas Dryer Hookup
Bedroom
- Level: First
- Area: 110
- Dimensions: 11 x 10
Bedroom
- Level: First
- Area: 110
- Dimensions: 11 x 10
Bedrooms & Bathrooms
- Bedrooms: 3
- Bathrooms: 2
- Full bathrooms: 2
Dining Room
- Level: First
- Area: 150
- Dimensions: 10 x 15
Features
- High Ceilings,All Bedrooms Down,En-Suite Bath,Primary Bed - 1st Floor,Split Plan,Walk-In Closet(s)
- Window features: Insulated/Low-E windows,Window Coverings
- Flooring: Carpet,Tile
Heating & Cooling
- Heating features: Natural Gas
- Cooling features: Ceiling Fan(s),Electric
Interior Area
- Total structure area: 2,167
- Total interior livable area: 2,167 sqft
Kitchen
- Level: First
- Area: 130
- Dimensions: 10 x 13
Living Room
- Level: First
- Area: 292.5
- Dimensions: 19.5 x 15
Other
- Level: First
- Area: 130
- Dimensions: 13 x 10
Primary Bedroom
- Level: First
- Area: 182
- Dimensions: 14 x 13
Utility Room
- Level: First
- Area: 52.8
- Dimensions: 6 x 8.8
Property
Details
- Parcel number: 522273
Features
- Stories: 1
- Patio & porch: Covered,Patio/Deck,Porch
- Exterior features: Back Green Space,Side Yard,Sprinkler System
- Fencing: Back Yard
Lot
- Lot size: 5,588 sqft
- Features: Back Yard,Cleared,Greenbelt,0 Up To 1/4 Acre
- Lot size dimensions: 43 x 130
Parking
- Total spaces: 2
- Parking features: Garage,Double-Wide Driveway
- Has garage: Yes
- Attached garage spaces: 2
- Covered spaces: 2