



12813 Fredericksberg Ave, El Paso, TX, 79928
About This Home
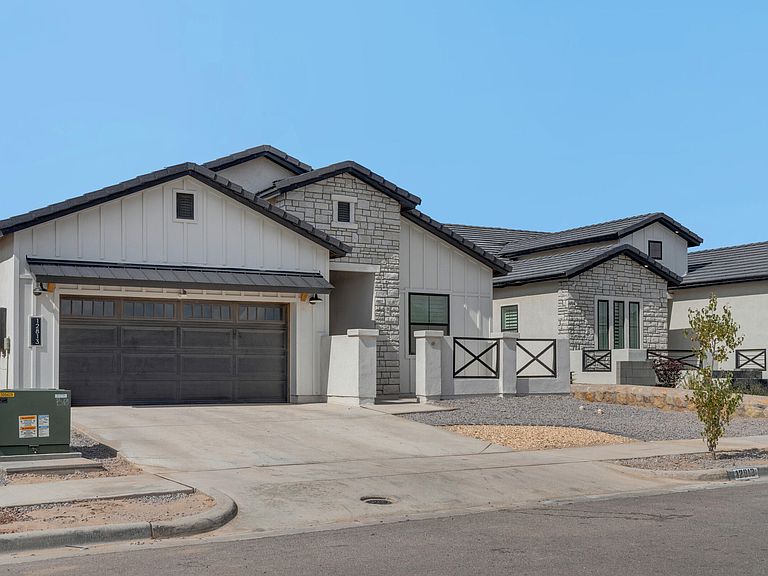
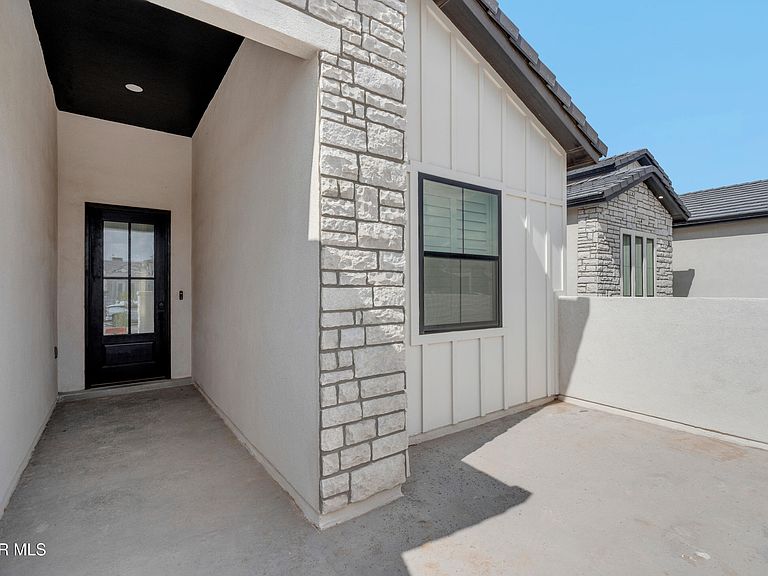
Built in 2024, this home gives you that brand new feel without paying today's new-construction prices. It sits on an oversized lot over 8,000 sq ft, giving you room to add a pool, build out your backyard, or just enjoy extra space between you and your neighbors. Plus, with no HOA, you're free to make the home and yard truly your own. And with no back neighbors, you get extra privacy and open desert views right from your backyard. Inside, you'll find tall ceilings and an open living room built around a big, eye catching fireplace wall. The kitchen is a standout, with a bold black hood, quartz counters, a pot filler, and a large island with a farmhouse sink ;great for cooking and entertaining. The split bedroom layout gives everyone their own space, and wood look tile floors and black fixtures run throughout for a clean, modern look. Stone accents, a metal roof detail, and a charming gated courtyard entry give the home extra curb appeal. Schedule your showing today!
Getting Around
 Car-Dependent
 No Nearby Transit
 Somewhat Bikeable
Schools
Construction
Condition
- Year built: 2024
Materials
- Roof: Tile
- Construction materials: Wood Siding,Stucco
Type & Style
- Home type: SingleFamily
- Architectural style: 1 Story
- Property subType: Single Family Residence
Interior
Appliances
- Appliances included: Dishwasher,Disposal,Gas Cooktop,Microwave,Tankless Water Heater,Vented Exhaust Fan
Bedrooms & Bathrooms
- Bedrooms: 4
- Bathrooms: 2
- Full bathrooms: 2
Features
- Ceiling Fan(s),Kitchen Island,Pantry,Walk-In Closet(s),Zoned MBR
- Window features: Shutters,Double Pane Windows
- Flooring: Tile
- Number of fireplaces: 1
- Fireplace: Yes
Heating & Cooling
- Heating features: Central
- Cooling features: Refrigerated,Ceiling Fan(s)
Interior Area
- Total structure area: 1,897
- Total interior livable area: 1,897 sqft
Property
Details
- Parcel number: G12800002500400
- Zoning: R4
- Special condition: None
Features
- Pool features: None
- Exterior features: Courtyard,Back Yard Access
Lot
- Lot size: 8,276 sqft
- Features: Standard Lot,Subdivided
Parking
- Parking features: Garage - Attached